AS SEEN IN HAVEN MAGAZINE: The Ultimate Lake Simcoe Architectural Masterpiece | Exclusive Private Beach & Dock Access. Experience Unparalleled Luxury In This Custom-Built, Chalet-Style Estate, A True Modern Lakeview Masterpiece & Testament To Elite Design. This Home Is Situated Just 1 Lot From Lake Simcoe, Granting You A Coveted Lifestyle Of Private, Resident-Only Beach & Dock Access While Enjoying Significant Savings On Waterfront Taxes. Over 6,000 Sqft Of Breathtaking Living Space. Step Inside A World Of Bold Design Defined By Striking Floor-To-Ceiling Glass Walls & Dramatic 33-Ft Entryway. Natural Light Floods The Soaring Grand Spaces, Ensuring Captivating Lake & Nature Views From Nearly Every Room. The Open-Concept Living & Dining Area Warmed By A Contemporary 3-Sided Gas Fireplace Flows Seamlessly Onto A Wraparound Covered Porch, Perfect For Serene Mornings Overlooking The Lake. The Chef-Inspired Kitchen Is Dream, Boasting Massive Double Waterfall Island, Imported Italian Slab Finishes & Top-Tier Smart Appliances. Retreat To The Ultra-Luxurious Primary Suite, Complete With Cozy Gas Fireplace, Stunning Lake Views, Walk-Out To Covered Porch & Spa-Like 5-Piece Ensuite Adorned In Exquisite Book-Matched Italian Slabs. Elevate Your Gatherings On The Show-Stopping Rooftop Terrace! This Expansive Party Space Offers Unobstructed Lake Views & Comes Equipped With Premium Built-In Bluetooth Speakers. It Provides Truly Amazing Firework Views, You See 4 Separate Displays From This Prime Vantage Point-A Stargazer & Bird Lover's Delight! Perfectly Equipped For Multi-Generational Living, It Includes 8 Total Bedrooms (4 Up, 1 On Main Floor) Plus A Fully Separate In-Law Suite Complete With Own Entrance, Kitchen & Bath. Built For Both Prestige & Efficiency With Durable Metal Roof, Gemstone Stucco & ACM Panel Exterior & Stamped Concrete Driveway Accommodating 6+ Cars. Located Minutes From Marina, Fine Dining, Shops & Highway 404, This Is Truly Luxury Lakeside Living At Its Finest.
New construction
C$1,999,999
838 Elmwood St, Georgina, ON L4P 3E9
8beds
5baths
Single Family Residence
Built in ----
7,800 Square Feet Lot
$-- Zestimate®
C$--/sqft
C$-- HOA
What's special
- 14 days |
- 10 |
- 1 |
Zillow last checked:
Listing updated:
Listed by:
LPT REALTY
Source: TRREB,MLS®#: N13582628 Originating MLS®#: Toronto Regional Real Estate Board
Originating MLS®#: Toronto Regional Real Estate BoardFacts & features
Interior
Bedrooms & bathrooms
- Bedrooms: 8
- Bathrooms: 5
Primary bedroom
- Level: Second
- Dimensions: 5.69 x 6.86
Bedroom
- Level: Basement
- Dimensions: 4.78 x 3.04
Bedroom
- Level: Main
- Dimensions: 3.65 x 3.05
Bedroom
- Level: Basement
- Dimensions: 3.1 x 3.56
Bedroom
- Level: Second
- Dimensions: 4.11 x 3.5
Bedroom
- Level: Basement
- Dimensions: 3.35 x 3.04
Bedroom
- Level: Second
- Dimensions: 4.11 x 4.11
Bedroom
- Level: Second
- Dimensions: 5.03 x 3.2
Dining room
- Level: Main
- Dimensions: 4.57 x 4.26
Foyer
- Level: Main
- Dimensions: 7.92 x 3.35
Kitchen
- Level: Basement
- Dimensions: 4.23 x 7.83
Kitchen
- Level: Main
- Dimensions: 6.09 x 4.87
Laundry
- Level: Second
- Dimensions: 2.29 x 1.67
Laundry
- Level: Basement
- Dimensions: 2.65 x 2.34
Living room
- Level: Basement
- Dimensions: 5.48 x 4.5
Living room
- Level: Main
- Dimensions: 5.48 x 5.79
Mud room
- Level: Main
- Dimensions: 4.11 x 3.81
Other
- Level: Basement
- Dimensions: 2.34 x 1.53
Heating
- Forced Air, Gas
Cooling
- Central Air
Appliances
- Included: Water Heater Owned, Water Softener
Features
- Central Vacuum, ERV/HRV, In-Law Suite, Storage
- Flooring: Carpet Free
- Basement: Finished,Separate Entrance
- Has fireplace: Yes
- Fireplace features: Living Room, Natural Gas
Interior area
- Living area range: 3500-5000 null
Video & virtual tour
Property
Parking
- Total spaces: 8
- Parking features: Private Double, Garage Door Opener
- Has garage: Yes
Features
- Stories: 2.5
- Patio & porch: Deck, Patio, Porch
- Exterior features: Lighting
- Pool features: None
- Has view: Yes
- View description: Beach, Garden, Lake, Panoramic, Trees/Woods
- Has water view: Yes
- Water view: Beach,Lake
Lot
- Size: 7,800 Square Feet
- Features: Beach, Clear View, Lake Access, Marina, Public Transit, School Bus Route
- Topography: Flat,Level
Details
- Parcel number: 035070546
- Other equipment: Sump Pump
Construction
Type & style
- Home type: SingleFamily
- Property subtype: Single Family Residence
Materials
- Metal/Steel Siding, Stucco (Plaster)
- Foundation: Poured Concrete
- Roof: Metal
Condition
- New construction: Yes
Utilities & green energy
- Sewer: Sewer
Community & HOA
Community
- Security: Carbon Monoxide Detector(s), Smoke Detector(s)
Location
- Region: Georgina
Financial & listing details
- Annual tax amount: C$3,622
- Date on market: 7/20/2026
LPT REALTY
LPT REALTY
By pressing Contact Agent, you agree that the real estate professional identified above may call/text you about your search, which may involve use of automated means and pre-recorded/artificial voices. You don't need to consent as a condition of buying any property, goods, or services. Message/data rates may apply. You also agree to our Terms of Use. Zillow does not endorse any real estate professionals. We may share information about your recent and future site activity with your agent to help them understand what you're looking for in a home.
Price history
Price history is unavailable.
Public tax history
Tax history is unavailable.
Climate risks
Neighborhood: L4P
Nearby schools
GreatSchools rating
No schools nearby
We couldn't find any schools near this home.
- C$990,900-- bd2 ba-- sqft51 Lake Dr E, Georgina, ON L4P3E9For Sale

- C$659,0003 bd1 ba-- sqft831 Norval Rd, Georgina, ON L4P3E9For Sale
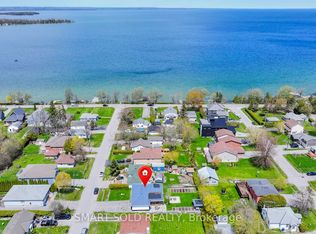
- C$694,0003 bd1 ba-- sqft833 Elmwood Rd, Georgina, ON L4P3E9For Sale

- C$685,0003 bd2 ba1.5k sqft816 Elmwood St, Georgina, ON L4P3E9Sold
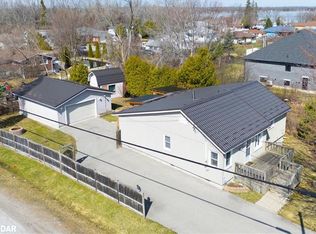
- C$2,350,0004 bd2 ba-- sqft33 Lake Dr E, Georgina, ON L4P3E9For Sale
- C$1,089,8882 bd1 ba-- sqft17 Lake Dr E, Georgina, ON L4P3E9For Sale
- C$649,0002 bd2 ba-- sqft818 Poplar Ave, Georgina, ON L4P3E9For Sale
- C$549,0005 bd1 ba-- sqft27125 Woodbine Ave, Georgina, ON L4P3E9For Sale
Similar homes
- C$1,699,9995 bd4 ba-- sqft30 Brule Lakeway Rd, Georgina, ON L0E 1L0For Sale
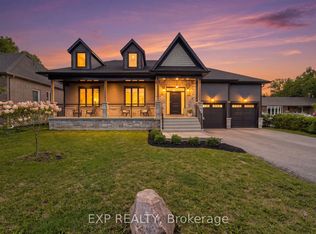 MLS ID #N13625858, EXP REALTY. TRREB
 - C$2,149,0005 bd5 ba-- sqft5 Wolford Ct, Georgina, ON L4P 0B1For Sale
 MLS ID #N13039716, LPT REALTY. TRREB
 - C$1,350,0006 bd3 ba-- sqft11 Red Robin Rd, Georgina, ON L4P 3E9For Sale
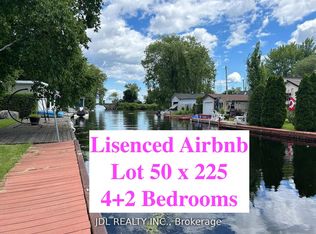 MLS ID #N13173674, JDL REALTY INC.. TRREB
 - C$1,688,8886 bd4 ba-- sqft27453 Highway 48, Georgina, ON L0E 1R0For Sale
 MLS ID #N13620982, RE/MAX REALTRON REALTY INC.. TRREB
 - C$1,478,8005 bd5 ba-- sqft319 Danny Wheeler Blvd, Georgina, ON L4P 0K1For SaleMLS ID #N13628608, CENTURY 21 HERITAGE GROUP LTD.. TRREB
- C$1,999,9005 bd4 ba-- sqft1395 Old Green Ln, East Gwillimbury, ON L9N 0L7For SaleMLS ID #N13619008, RE/MAX REALTY SERVICES INC.. TRREB
- C$1,874,0005 bd5 ba-- sqft1648 Roslyn Ave, Innisfil, ON L9S 4N2For SaleMLS ID #N13552526, FARIS TEAM REAL ESTATE. TRREB
- C$1,289,9995 bd4 ba-- sqft36 Chartwell Cres, Georgina, ON L4P 3N8For SaleMLS ID #N13602026, JDL REALTY INC.. TRREB
- C$2,200,0006 bd5 ba-- sqft(Undisclosed Address), Georgina, ON L0E 1L0For SaleMLS ID #N13529110, HOMELIFE/BAYVIEW REALTY INC.. TRREB
- C$1,650,0005 bd4 ba-- sqft388 Bouchier St, Georgina, ON L4P 3C8For SaleMLS ID #N13140348, RIGHT AT HOME REALTY INC.. TRREB
- C$1,888,8006 bd4 ba-- sqft2003 Grand Vista Ct, Innisfil, ON L9S 4A6For SaleMLS ID #N13591018, RE/MAX EXPERTS. TRREB
- C$2,388,0007 bd6 ba-- sqft215 Bayview Ave, Georgina, ON L4P 2T3For SaleMLS ID #N13530392, RIGHT AT HOME REALTY INC.. TRREB
- C$2,198,0005 bd7 ba-- sqft12 Canal St, Georgina, ON L4P 1K5For SaleMLS ID #N13425564, EXP REALTY. TRREB
- C$1,975,8885 bd4 ba-- sqft15 Byers St, Springwater, ON L9X 2A3For SaleMLS ID #S13538086, LPT REALTY. TRREB
- C$1,795,0005 bd4 ba-- sqft3951 Alberta Ave, Innisfil, ON L9S 2M1For SaleMLS ID #N13542962, FARIS TEAM REAL ESTATE. TRREB
- C$1,690,0006 bd6 ba-- sqft241 Parkway Ave, Georgina, ON L4P 2W1New ConstructionMLS ID #N13149736, EXP REALTY. TRREB
- C$1,499,0005 bd4 ba-- sqft253 Danny Wheeler Blvd, Georgina, ON L4P 0J9For SaleMLS ID #N13488946, HOMELIFE/FUTURE REALTY INC.. TRREB
- C$1,799,9995 bd4 ba-- sqft260 Sunnybrae Ave, Innisfil, ON L9S 1J1For SaleMLS ID #N13113840, SUTTON GROUP INCENTIVE REALTY INC.. TRREB
- C$1,798,0005 bd4 ba-- sqft21324 McCowan Rd, East Gwillimbury, ON L0G 1M0For SaleMLS ID #N13446614, ROYAL LEPAGE RCR REALTY. TRREB
- C$1,170,0006 bd5 ba-- sqft287 Elmview Gdns, Georgina, ON L4P 1E9For SaleMLS ID #N13451278, EXP REALTY. TRREB
