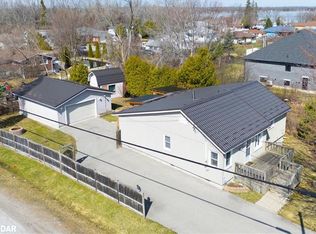
Charming And Move-In Ready 3-Bedroom Detached Bungalow Nestled On A Beautiful 60 x 130 Ft Mature Lot In A Desirable Lakeside Community! Ideally Located Just A Short Walk To Lake Simcoe, Nearby Beaches, Parks And Outdoor Recreation. Offering Approximately 1,092 Sq.Ft. Of Comfortable Living Space (As Per MPAC), This Home Features A Functional Open-Concept Design With Modern Laminate Flooring Throughout. Bright Kitchen Equipped With Stainless Steel Appliances And Convenient Walk-Out Access To An Expansive Deck And Backyard Retreat. Enjoy Outdoor Living With A Spacious Patio Area, Partial Interlocking, Cozy Wood-Burning Fire Pit, Custom Garden Sheds And Plenty Of Additional Storage. Private Double-Wide Driveway Plus Attached Garage Provide Parking For Up To 7 Vehicles. Connected To Municipal Water And Gas Services. Excellent Location Just Minutes From Hwy 404, Major Shopping, Restaurants, Canadian Tire And Everyday Amenities In Keswick. A Wonderful Opportunity To Enjoy Relaxed Year-Round Living Close To Nature And The Lake.
For sale
C$599,000
831 Norval Rd, Georgina, ON L4P 3E9
3beds
1baths
Single Family Residence
Built in ----
7,800 Square Feet Lot
$-- Zestimate®
C$--/sqft
C$-- HOA
What's special
Functional open-concept designModern laminate flooring throughoutBright kitchenStainless steel appliancesSpacious patio areaPartial interlockingCozy wood-burning fire pit
- 6 days
- 15
- 2
Zillow last checked:
Listing updated:
Listed by:
SMART SOLD REALTY
Source: TRREB,MLS®#: N13783982 Originating MLS®#: Toronto Regional Real Estate Board
Originating MLS®#: Toronto Regional Real Estate BoardFacts & features
Interior
Bedrooms & bathrooms
- Bedrooms: 3
- Bathrooms: 1
Bedroom 2
- Level: Main
- Dimensions: 2.94 x 2.48
Bedroom 3
- Level: Main
- Dimensions: 2.36 x 2.28
Dining room
- Level: Main
- Dimensions: 3.62 x 3.33
Kitchen
- Level: Main
- Dimensions: 2.8 x 2.2
Living room
- Level: Main
- Dimensions: 6.12 x 4.03
Utility room
- Level: Main
- Dimensions: 2.95 x 2.81
Heating
- Forced Air, Gas
Cooling
- Central Air
Features
- None
- Basement: Crawl Space
- Has fireplace: No
Interior area
- Living area range: 700-1100 null
Property
Parking
- Total spaces: 7
- Parking features: Private Double
- Has garage: Yes
Features
- Patio & porch: Deck
- Pool features: None
- Has view: Yes
- View description: Clear
Lot
- Size: 7,800 Square Feet
- Features: Beach, Clear View, Golf, Lake Access, Marina, Park
Details
- Parcel number: 035070074
Construction
Type & style
- Home type: SingleFamily
- Architectural style: Bungalow
- Property subtype: Single Family Residence
Materials
- Aluminum Siding
- Foundation: Concrete
- Roof: Asphalt Shingle
Utilities & green energy
- Sewer: Sewer
Community & HOA
Location
- Region: Georgina
Financial & listing details
- Annual tax amount: C$3,847
- Date on market: 9/15/2026
Price history
Price history is unavailable.
Public tax history
Tax history is unavailable.
Climate risks
Neighborhood: L4P
Nearby schools
GreatSchools rating
No schools nearby
We couldn't find any schools near this home.


Similar homes
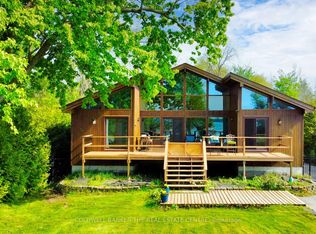
- C$574,9993 bd1 ba-- sqft27182 Woodbine Ave, Georgina, ON L4P 3E9For Sale
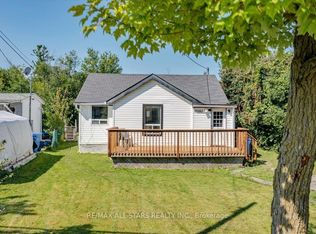 MLS ID #N13682082, RE/MAX ALL-STARS REALTY INC.. TRREB
 - C$539,9004 bd1 ba-- sqft69 Virginia Blvd, Georgina, ON L0E 1R0For Sale
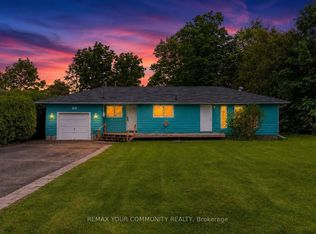 MLS ID #N13790174, REMAX YOUR COMMUNITY REALTY. TRREB
 - C$614,0003 bd2 ba-- sqft11 Jacksons Point Ave, Georgina, ON L0E 1L0For Sale
 MLS ID #N13652224, ROYAL LEPAGE RCR REALTY. TRREB
 - C$599,0003 bd2 ba-- sqft3251 Ravenshoe Rd, East Gwillimbury, ON L0G 1R0For Sale
 MLS ID #N13780556, ROYAL LEPAGE TERREQUITY REALTY. TRREB
