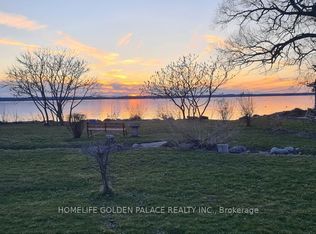
Experience true waterfront living on the shores of Lake Simcoe, where breathtaking Big Sky sunsets and coveted western exposure create an unforgettable backdrop every evening. Tucked away on a quiet, private no-exit street, this exceptional property offers rare direct lake access, your own private dock, and a beautiful sandy-bottom shoreline-perfect for swimming, boating, and making the most of lake life. Set on a mature, landscaped lot with a fenced backyard, this inviting 3-bedroom, 2-bath home offers over 1,800 sq. ft. of thoughtfully designed living space. Inside, a renovated designer kitchen impresses with hardwood flooring, marble countertops, and stainless steel appliances, flowing seamlessly into the dining area with walk-out to the deck-ideal for entertaining or enjoying lakeside dinners. The living room exudes warmth and character with faux beams, a wood-burning fireplace, and stunning lake views, while the separate family room with a cozy gas stove and expansive windows provides yet another space to relax and take in the water. The primary suite is a peaceful retreat featuring a 4-piece ensuite and picturesque views of the lake. Whether you're looking for a year-round residence or the ultimate waterfront escape, this property delivers privacy, comfort, and an unbeatable connection to the water-all just steps from your backyard.
For sale
C$1,388,000
263 Pleasant Blvd, Georgina, ON L4P 2S7
3beds
2baths
Single Family Residence
Built in ----
7,275 Square Feet Lot
$-- Zestimate®
C$--/sqft
C$-- HOA
What's special
- 87 days |
- 60 |
- 2 |
Zillow last checked:
Listing updated:
Listed by:
RE/MAX ALL-STARS TEAM TREVOR REALTY
Source: TRREB,MLS®#: N13222726 Originating MLS®#: Toronto Regional Real Estate Board
Originating MLS®#: Toronto Regional Real Estate BoardFacts & features
Interior
Bedrooms & bathrooms
- Bedrooms: 3
- Bathrooms: 2
Primary bedroom
- Description: Primary Bedroom
- Level: Upper
- Area: 22.64 Square Meters
- Area source: Other
- Dimensions: 7.01 x 3.23
Bedroom 2
- Description: Bedroom 2
- Level: Main
- Area: 10.64 Square Meters
- Area source: Other
- Dimensions: 4.11 x 2.59
Bedroom 3
- Description: Bedroom 3
- Level: Main
- Area: 9.98 Square Meters
- Area source: Other
- Dimensions: 3.35 x 2.98
Dining room
- Description: Dining Room
- Level: Main
- Area: 12.86 Square Meters
- Area source: Other
- Dimensions: 3.35 x 3.84
Family room
- Description: Family Room
- Level: Main
- Area: 17.54 Square Meters
- Area source: Other
- Dimensions: 6.40 x 2.74
Kitchen
- Description: Kitchen
- Level: Main
- Area: 9.34 Square Meters
- Area source: Other
- Dimensions: 3.41 x 2.74
Living room
- Description: Living Room
- Level: Main
- Area: 27.01 Square Meters
- Area source: Other
- Dimensions: 6.82 x 3.96
Heating
- Forced Air, Gas
Cooling
- None
Features
- None
- Basement: Crawl Space
- Has fireplace: Yes
Interior area
- Living area range: 1500-2000 null
Property
Parking
- Total spaces: 3
- Parking features: Private
- Has garage: Yes
Features
- Stories: 1.5
- Exterior features: Private Dock
- Pool features: None
- Water view: Direct
- On waterfront: Yes
- Waterfront features: Dock, Direct, Lake
- Body of water: Lake Simcoe
Lot
- Size: 7,275 Square Feet
- Features: Irregular Lot, Marina, Park, Public Transit, School, Waterfront, Wooded/Treed
Details
- Additional structures: Garden Shed
- Parcel number: 034750204
Construction
Type & style
- Home type: SingleFamily
- Property subtype: Single Family Residence
Materials
- Aluminum Siding, Vinyl Siding
- Foundation: Concrete
- Roof: Asphalt Shingle
Utilities & green energy
- Sewer: Sewer
Community & HOA
Location
- Region: Georgina
Financial & listing details
- Annual tax amount: C$6,496
- Date on market: 6/1/2026
Price history
Price history is unavailable.
Public tax history
Tax history is unavailable.
Climate risks
Neighborhood: L4P
Nearby schools
GreatSchools rating
No schools nearby
We couldn't find any schools near this home.
- C$2,8503 bd2 ba-- sqft237 Pleasant Blvd, Georgina, ON L4P2S7For Rent
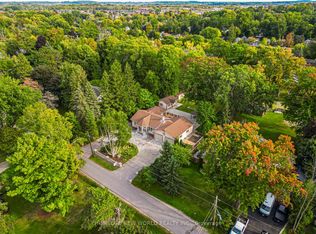
- C$1,750,0005 bd4 ba-- sqft215 Willow Dr, Georgina, ON L4P2R9For Sale
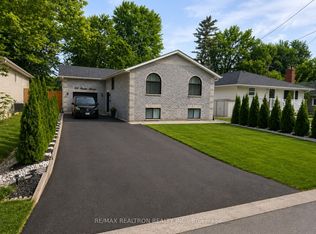
- C$1,9802 bd1 ba-- sqft214 Bayview Ave #BASEMENT, Georgina, ON L4P2T2For Rent
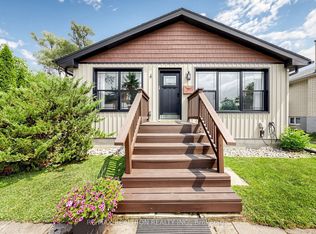
- C$699,9003 bd1 ba-- sqft4 Waterbend Dr, Georgina, ON L4P2S2For Sale
- C$2,388,0007 bd6 ba-- sqft215 Bayview Ave, Georgina, ON L4P2T3For Sale
- C$2,6003 bd1 ba-- sqft207 Bayview Ave, Georgina, ON L4P2T3For Rent
- C$1,8502 bd1 ba-- sqft197 Pleasant Blvd, Georgina, ON L4P2S7For Rent
- C$999,9005 bd4 ba-- sqft176 Pleasant Blvd, Georgina, ON L4P2S4For Sale
Similar homes
- C$1,299,9993 bd4 ba-- sqft53 W Park Hts, Georgina, ON L4P 3T9For Sale
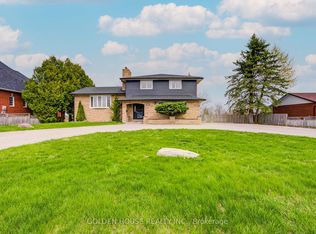 MLS ID #N12913036, GOLDEN HOUSE REALTY INC.. TRREB
 - C$877,0005 bd3 ba-- sqft74 Wrendale Cres, Georgina, ON L4P 4C7For Sale
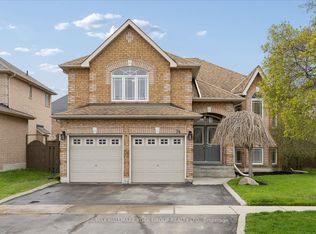 MLS ID #N13684260, RE/MAX HALLMARK YORK GROUP REALTY LTD.. TRREB
 - C$1,439,0006 bd6 ba-- sqft753 College Manor Dr, Newmarket, ON L3Y 8G6For Sale
 MLS ID #N13704062, BAY STREET INTEGRITY REALTY INC.. TRREB
 - C$724,9003 bd2 ba-- sqft24082 Warden Ave, Georgina, ON L4P 0L3For Sale
 MLS ID #N13246426, RE/MAX ALL-STARS TEAM TREVOR REALTY. TRREB
 - C$735,0004 bd3 ba-- sqft374 Adeline Dr, Georgina, ON L4P 3C3For SaleMLS ID #N13545042, RE/MAX ALL-STARS REALTY INC.. TRREB
- C$1,199,0004 bd3 ba-- sqft310 Chambers Cres, Newmarket, ON L3X 1T2For SaleMLS ID #N13706642, CENTURY 21 HERITAGE GROUP LTD.. TRREB
- C$1,349,0005 bd3 ba-- sqft156 Acton Rd, Uxbridge, ON L0C 1H0For SaleMLS ID #N13590308, Royal LePage Frank Real Estate. TRREB
- C$827,5005 bd3 ba-- sqft397 Winnifred Dr, Georgina, ON L4P 3B6For SaleMLS ID #N13533360, RE/MAX ALL-STARS REALTY INC.. TRREB
- C$1,449,9004 bd3 ba-- sqft168 Irving Dr, Georgina, ON L0E 1N0For SaleMLS ID #N13529274, RE/MAX HALLMARK YORK GROUP REALTY LTD.. TRREB
- C$1,450,0004 bd2 ba-- sqft78 Clovelly Cv, Georgina, ON L0E 1E0For SaleMLS ID #N13030226, RE/MAX ULTIMATE REALTY INC.. TRREB
- C$1,379,0005 bd4 ba-- sqft4 Milgate Pl, Aurora, ON L4G 5R2For SaleMLS ID #N13526836, FOREST HILL REAL ESTATE INC.. TRREB
- C$1,298,0005 bd4 ba-- sqft599 Sandford St, Newmarket, ON L3X 1T4For SaleMLS ID #N13413630, CENTURY 21 REGAL REALTY INC.. TRREB
- C$1,375,0004 bd5 ba-- sqft100 Essa Rd, Barrie, ON L4N 3K7For SaleMLS ID #S13566566, ROYAL LEPAGE REAL ESTATE SERVICES LTD.. TRREB
- C$1,199,0003 bd2 ba-- sqft2582 Leonard St, Innisfil, ON L9S 3T9For SaleMLS ID #N13560710, RE/MAX HALLMARK PEGGY HILL GROUP REALTY. TRREB
- C$1,275,0005 bd4 ba-- sqft204 Crossland Gate, Newmarket, ON L3X 1A8For SaleMLS ID #N13219596, KELLER WILLIAMS REALTY CENTRES. TRREB
- C$998,0004 bd4 ba-- sqft48 Brule Lakeway, Georgina, ON L0E 1L0For SaleMLS ID #N13446158, Re/Max All-Stars Realty Inc.. TRREB
- C$1,649,0004 bd5 ba-- sqft19 Mulock Dr, Bradford West Gwillimbury, ON L3Z 3K4For SaleMLS ID #N13673192, H.R. HORIZON REALTY LTD.. TRREB
- C$1,124,9994 bd3 ba-- sqft7157 5th Line, New Tecumseth, ON L0G 1W0For SaleMLS ID #N13687356, COLDWELL BANKER RONAN REALTY. TRREB
- C$1,450,0006 bd5 ba-- sqft1277 Sunnidale Rd, Springwater, ON L9X 1W5For SaleMLS ID #S13636146, SUTTON GROUP INCENTIVE REALTY INC.. TRREB
- C$1,076,0003 bd2 ba-- sqft261 Carol Ave, Newmarket, ON L3Y 4T2For SaleMLS ID #N13656550, SUTTON GROUP-ADMIRAL REALTY INC.. TRREB
