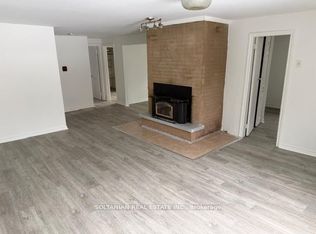
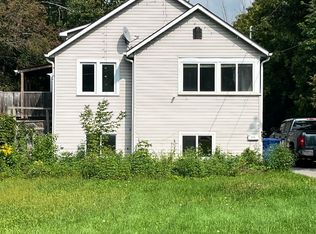
Welcome to 203 Bayview Avenue in Keswick! This beautifully updated home offers bright, spacious, open-concept living all on one level. Thoughtfully renovated from top to bottom since approx. 2018, this move-in-ready home is a fantastic opportunity for first-time buyers, downsizers, investors, or anyone looking for the convenience of easy one-level living. Step inside to a welcoming foyer and an open, functional layout featuring a spacious kitchen, dining area and separate living room, perfect for everyday living and entertaining. The updated kitchen features laminate countertops, a stylish backsplash, stainless steel appliances and updated flooring completed approx. 2021. 3 spacious bedrooms, a dedicated laundry room and a beautifully renovated bathroom completed approx. 2022 with a walk-in shower and plenty of storage complete the interior. Extensive updates include a spray-foamed crawl space for added insulation (approx. 2019), back deck (approx. 2020), exterior vinyl siding (approx. 2022), most windows and sliding door (approx. 2023), attic insulation (approx. 2024), an upgraded 200-amp electrical panel and a recently completed driveway. Outside, enjoy a large fenced and private lot of approximately 0.215 acres, parking for 8+ vehicles on the driveway, a single detached garage, and a backyard shed for additional storage. Enjoy access to the private Elmhurst Beach Association for approximately $40/year, or approximately $80/year including boat launch access. Tucked away on a quiet street in the heart of Keswick, just minutes from Lake Simcoe, schools, shops, restaurants and everyday amenities. Move in and enjoy everything this beautiful home and location have to offer!
For sale
C$599,999
203 Bayview Ave, Georgina, ON L4P 2T3
3beds
1baths
Single Family Residence
Built in ----
9,350 Square Feet Lot
$-- Zestimate®
C$--/sqft
C$-- HOA
What's special
Bright spacious open-concept livingOne-level livingWelcoming foyerOpen functional layoutSpacious kitchenDining areaUpdated kitchen
- 9 hours
- 4
- 0
Zillow last checked:
Listing updated:
Listed by:
RE/MAX REALTRON REALTY INC.
Source: TRREB,MLS®#: N13840514 Originating MLS®#: Toronto Regional Real Estate Board
Originating MLS®#: Toronto Regional Real Estate BoardFacts & features
Interior
Bedrooms & bathrooms
- Bedrooms: 3
- Bathrooms: 1
Heating
- Forced Air, Gas
Cooling
- Central Air
Appliances
- Included: Water Heater Owned
Features
- Primary Bedroom - Main Floor
- Flooring: Carpet Free
- Basement: Crawl Space
- Has fireplace: No
Interior area
- Living area range: 700-1100 null
Video & virtual tour
Property
Parking
- Total spaces: 8
- Parking features: Private Double
- Has garage: Yes
Features
- Patio & porch: Porch, Deck
- Pool features: None
Lot
- Size: 9,350 Square Feet
- Features: Beach, Park, Lake Access, School, Rec./Commun.Centre, Fenced Yard
Details
- Additional structures: Shed
- Parcel number: 034750330
- Other equipment: Sump Pump
Construction
Type & style
- Home type: SingleFamily
- Architectural style: Bungalow
- Property subtype: Single Family Residence
Materials
- Vinyl Siding
- Foundation: Concrete Block, Wood Frame
- Roof: Asphalt Shingle
Utilities & green energy
- Sewer: Sewer
Community & HOA
Location
- Region: Georgina
Financial & listing details
- Annual tax amount: C$3,728
- Date on market: 9/29/2026
Price history
Price history is unavailable.
Public tax history
Tax history is unavailable.
Climate risks
Neighborhood: L4P
Nearby schools
GreatSchools rating
No schools nearby
We couldn't find any schools near this home.


Similar homes
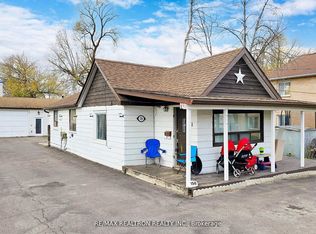
- C$619,0004 bd2 ba-- sqft156 The Queensway St S, Georgina, ON L4P 2A2For Sale
 MLS ID #N13836418, RE/MAX REALTRON REALTY INC.. TRREB
 - C$580,0004 bd2 ba-- sqft300 Annsheila Dr, Georgina, ON L4P 3A5For Sale
 MLS ID #N13838310, CENTURY 21 LEADING EDGE REALTY INC.. TRREB
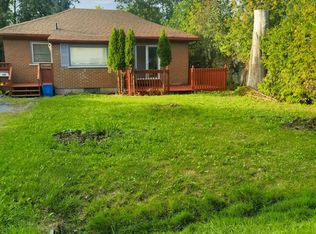
 - C$549,9002 bd1 ba-- sqft298 Lakeview Blvd, Georgina, ON L4P 2Y7For Sale
 MLS ID #N13837320, BAY STREET INTEGRITY REALTY INC.. TRREB
 - C$685,0004 bd3 ba-- sqft268 Pasadena Dr, Georgina, ON L4P 2Y9For Sale
 MLS ID #N13827822, RE/MAX HALLMARK REALTY LTD.. TRREB
