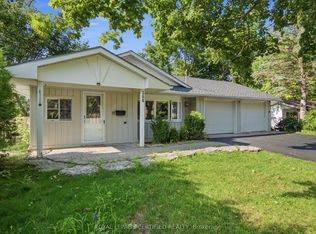
Perfect Starter Family Home Ready For New Memories! Featuring 3 Bedrooms, 2 Bathrooms, A Finished Basement, Oversized Backyard and Your Own Saltwater Pool. The Bright Main Floor Offers Separate Living and Dining Spaces Filled With Natural Light, Along with a Spacious Eat-In Kitchen Featuring a Centre Island, Subway Tile Backsplash w/ Walkout to the Raised Deck and Backyard-Perfect for Everyday Family Life And Summer Entertaining. Upstairs, You'll Find Three Generous Bedrooms, Including A Spacious Primary with a Walk-In Closet. The Finished Basement adds Valuable Living Space with a Comfortable Rec Room, Built-In Kids' Play Area, Flexible Office or Gym Space with Double Mirrored Closets, Plus Plenty Of Storage. Outside is Where This Home Really Delivers. Enjoy An Oversized, Fully Fenced Backyard Complete With A Saltwater Pool, Large Sundeck With Sitting Area and Mature Pear Tree-Offering Plenty Of Room To Relax, Entertain and Make The Most Of Summer. Tucked Away on a Quiet Street While Remaining Close to Schools, Parks, Trails, Lake Simcoe, Highway Access, Transit, Restaurants, Shopping and Everyday Amenities. A Fantastic Opportunity To Get Into a Detached Home with the Space, Finished Living Area and Backyard Features Buyers Are Looking For.
For sale
C$774,900
65 Ian Dr, Georgina, ON L4P 4G3
3beds
2baths
Single Family Residence
Built in ----
3,545 Square Feet Lot
$-- Zestimate®
C$--/sqft
C$-- HOA
What's special
Finished basementOversized backyardSaltwater poolBright main floorSpacious eat-in kitchenCentre islandSubway tile backsplash
- 11 hours
- 2
- 0
Zillow last checked:
Listing updated:
Listed by:
MAIN STREET REALTY LTD.
Source: TRREB,MLS®#: N13837776 Originating MLS®#: Toronto Regional Real Estate Board
Originating MLS®#: Toronto Regional Real Estate BoardFacts & features
Interior
Bedrooms & bathrooms
- Bedrooms: 3
- Bathrooms: 2
Primary bedroom
- Description: Bedroom
- Level: Second
- Area: 13.64 Square Meters
- Area source: Other
- Dimensions: 3.10 x 4.40
Bedroom
- Description: Bedroom
- Level: Second
- Area: 9.18 Square Meters
- Area source: Other
- Dimensions: 2.70 x 3.40
Bedroom
- Description: Bedroom
- Level: Second
- Area: 11.48 Square Meters
- Area source: Other
- Dimensions: 4.10 x 2.80
Dining room
- Description: Dining Room
- Level: Main
- Area: 10.54 Square Meters
- Area source: Other
- Dimensions: 3.40 x 3.10
Kitchen
- Description: Kitchen
- Level: Main
- Area: 10.88 Square Meters
- Area source: Other
- Dimensions: 3.40 x 3.20
Living room
- Description: Living Room
- Level: Main
- Area: 13.33 Square Meters
- Area source: Other
- Dimensions: 3.10 x 4.30
Office
- Level: Lower
- Dimensions: 2.44 x 4.22
Recreation
- Description: Recreation
- Level: Lower
- Area: 35.67 Square Meters
- Area source: Other
- Dimensions: 8.70 x 4.10
Heating
- Forced Air, Gas
Cooling
- Central Air
Appliances
- Included: Water Heater Owned
Features
- Basement: Finished
- Has fireplace: No
Interior area
- Living area range: 1100-1500 null
Video & virtual tour
Property
Parking
- Total spaces: 3
- Parking features: Private
- Has attached garage: Yes
Features
- Stories: 2
- Patio & porch: Deck, Porch
- Has private pool: Yes
- Pool features: Above Ground, Salt Water
Lot
- Size: 3,545 Square Feet
- Features: Fenced Yard, Lake/Pond, Library, Public Transit, School, Park
Details
- Parcel number: 034680937
Construction
Type & style
- Home type: SingleFamily
- Property subtype: Single Family Residence
Materials
- Aluminum Siding
- Foundation: Poured Concrete
- Roof: Shingle
Utilities & green energy
- Sewer: Sewer
Community & HOA
Community
- Security: Carbon Monoxide Detector(s), Smoke Detector(s)
Location
- Region: Georgina
Financial & listing details
- Annual tax amount: C$4,253
- Date on market: 9/29/2026
Price history
Price history is unavailable.
Public tax history
Tax history is unavailable.
Climate risks
Neighborhood: L4P
Nearby schools
GreatSchools rating
No schools nearby
We couldn't find any schools near this home.
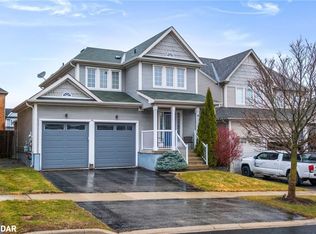

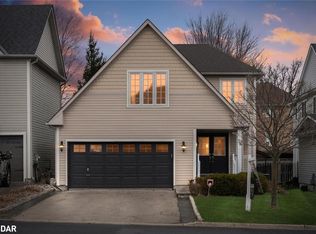
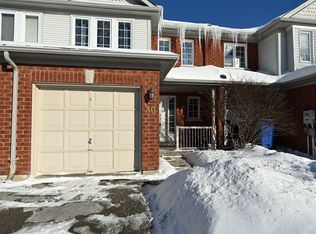
Similar homes
- C$849,9003 bd4 ba-- sqft90 Kingknoll Cres, Georgina, ON L4P 0H8For Sale
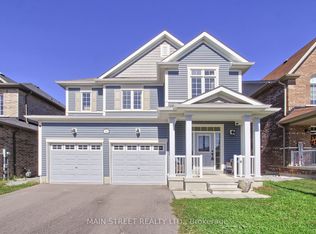 MLS ID #N13831568, MAIN STREET REALTY LTD.. TRREB
 - C$797,0004 bd2 ba-- sqft284 Woodycrest Ave, Georgina, ON L4P 2W2For Sale
 MLS ID #N13828850, RE/MAX REAL ESTATE CENTRE INC.. TRREB
 - C$799,0003 bd4 ba-- sqft20 Havenwood Trl, Georgina, ON L4P 0C5For Sale
 MLS ID #N13791178, RE/MAX REALTRON WENDY ZHENG REALTY. TRREB
 - C$789,9005 bd3 ba-- sqft288 Irene Dr, Georgina, ON L4P 3B1For Sale
 MLS ID #N13801074, ROYAL LEPAGE CERTIFIED REALTY. TRREB
