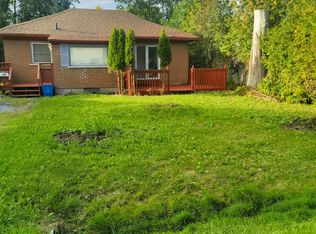
Fantastic Investment Opportunity or Perfect for Multi-Generational Families! Welcome to this beautifully updated bungalow featuring a separate legal 2-bedroom apartment, recognized by the Town of Georgina by an exterior placard, offering excellent income potential or the perfect opportunity to offset your mortgage. The bright and inviting main floor boasts a beautifully updated kitchen with quartz countertops, hardwood flooring throughout, and newer windows and doors. The spacious lower-level apartment features above-grade windows, a separate walk-out to a gorgeous patterned concrete patio and walkway and convenient shared laundry. Enjoy year-round comfort with a heat pump/AC system on the main level, complemented by electric baseboard heating and an electric fireplace downstairs (currently nonfunctional and in need of insert). Numerous updates and improvements include a newer roof (2014), upper-level windows (2015), patterned concrete patio and walkway (2017), new steps, retaining wall and backyard gate (2018), garage door and front door (2018), maintenance-free composite front deck with glass railings, fresh paint throughout the entire home (2026), newer hardwood flooring throughout the main floor (2020), heat pump/AC unit (2024), updated kitchen with quartz countertops (2020), new laminate in lower level bedrooms (2026). Ideally situated in a highly sought-after area, just a short 5-minute walk to the shores of Lake Simcoe, with easy access to public parks, and only minutes to Highway 404, schools, and everyday amenities. Whether you're searching for a spacious family home, a smart investment opportunity, or the perfect property to live in while generating additional rental income, this home offers exceptional versatility and endless possibilities. With its desirable location, income potential, and extensive updates, this is a rare opportunity to enjoy the best of both lifestyle and investment value in a fantastic Keswick neighbourhood!
For sale
C$759,000
288 Lakeview Blvd, Georgina, ON L4P 2Y7
5beds
2baths
Single Family Residence
Built in ----
5,995 Square Feet Lot
$-- Zestimate®
C$--/sqft
C$-- HOA
What's special
Beautifully updated bungalowHardwood flooring throughoutNewer windows and doorsSpacious lower-level apartmentAbove-grade windowsConvenient shared laundryElectric fireplace downstairs
- 5 days
- 10
- 0
Zillow last checked:
Listing updated:
Listed by:
RE/MAX HALLMARK YORK GROUP REALTY LTD.
Source: TRREB,MLS®#: N14171388 Originating MLS®#: Toronto Regional Real Estate Board
Facts & features
Interior
Bedrooms & bathrooms
- Bedrooms: 5
- Bathrooms: 2
Primary bedroom
- Level: Main
- Dimensions: 3.83 x 3.48
Bedroom
- Level: Lower
- Dimensions: 3.3 x 3.27
Bedroom
- Level: Lower
- Dimensions: 3.35 x 3.15
Bedroom 2
- Level: Main
- Dimensions: 3.29 x 3.21
Bedroom 3
- Level: Main
- Dimensions: 3.26 x 3.13
Breakfast
- Level: Lower
- Dimensions: 4.21 x 3.35
Dining room
- Level: Main
- Dimensions: 3.15 x 2.74
Kitchen
- Level: Main
- Dimensions: 3.66 x 3.04
Kitchen
- Level: Lower
- Dimensions: 4.33 x 3.57
Laundry
- Level: Lower
- Dimensions: 2.61 x 2.13
Living room
- Level: Main
- Dimensions: 4.38 x 3.27
Living room
- Level: Lower
- Dimensions: 4.23 x 3.13
Heating
- Baseboard, Electric
Cooling
- Wall Unit(s)
Features
- In-Law Suite, Primary Bedroom - Main Floor, Storage
- Flooring: Accessory Apartment, Carpet Free
- Basement: Apartment,Finished with Walk-Out,Separate Entrance,Walk-Out Access,Full
- Has fireplace: Yes
- Fireplace features: Electric
Interior area
- Living area range: 1100-1500 null
Video & virtual tour
Property
Parking
- Total spaces: 6.5
- Parking features: Private, Garage Door Opener
- Has garage: Yes
Features
- Patio & porch: Deck, Patio
- Exterior features: Paved Yard, Year Round Living
- Pool features: None
Lot
- Size: 5,995 Square Feet
- Features: Lake Access, Fenced Yard, Marina, Park, Public Transit, School Bus Route, Rectangular Lot
Details
- Additional structures: Fence - Full, Garden Shed
- Parcel number: 034740223
- Other equipment: Sump Pump
Construction
Type & style
- Home type: SingleFamily
- Architectural style: Bungalow-Raised
- Property subtype: Single Family Residence
Materials
- Brick
- Foundation: Poured Concrete
- Roof: Asphalt Shingle
Utilities & green energy
- Sewer: Sewer
Community & HOA
Community
- Security: Carbon Monoxide Detector(s), Smoke Detector(s)
Location
- Region: Georgina
Financial & listing details
- Annual tax amount: C$4,645
- Date on market: 11/11/2026
Price history
Price history is unavailable.
Public tax history
Tax history is unavailable.
Climate risks
Neighborhood: L4P
Nearby schools
GreatSchools rating
No schools nearby
We couldn't find any schools near this home.
Similar homes
- C$749,9003 bd2 ba-- sqft288 Terrace Dr, Georgina, ON L4P 2Y8For Sale
 MLS ID #N14156746, RE/MAX HALLMARK YORK GROUP REALTY LTD.. TRREB
- C$796,0005 bd3 ba-- sqft74 Wrendale Cres, Georgina, ON L4P 4C7For Sale
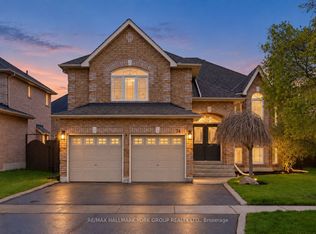 MLS ID #N14185486, RE/MAX HALLMARK YORK GROUP REALTY LTD.. TRREB
- C$599,0005 bd2 ba-- sqft330 Tampa Dr, Georgina, ON L4P 3A4For Sale
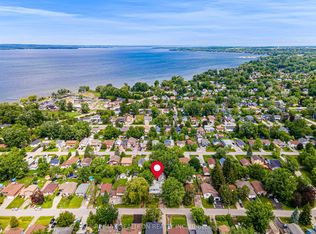 MLS ID #N14175040, RE/MAX REALTRON REALTY INC.. TRREB
- C$769,8885 bd2 ba-- sqft267 Irene Dr, Georgina, ON L4P 3A9For Sale
 MLS ID #N14137962, HOMELIFE/BAYVIEW REALTY INC.. TRREB
