Immaculate 5-star energy efficient custom built home! Welcome to 685 Park Road, a beautifully renovated property that will stop you in your tracks as you pass by. This custom home was designed and built to R-2000 standards, including stringent requirements for insulation, air tightness, and energy-efficient systems. The property has been completely renovated inside and out with a full landscaping overhaul, tree removal, and armour stone added to both the front and rear yards. Entering this safe and friendly neighbourhood, you'll appreciate the close proximity to Innisfil Beach Park, which the property backs onto, offering privacy and serene nature views. The exterior showcases a true oasis with armour stone accents, manicured green space, and stunning gardens throughout. A large paved driveway leads to the detached garage featuring a resin floor and workshop space for all your needs. Step through the elegant front porch into a spacious foyer where you'll be captivated by the open layout filled with natural light throughout this modern timber-framed inspired country retreat. The main floor offers a hidden laundry room with tiled flooring leading into the fully updated modern kitchen featuring quartz countertops, pot lights, and sleek fixtures. The kitchen serves as the heart of the home and walks out to a multi-level deck wrapping around the side of the property and back into the expansive living room with a wood burning stove for cozy nights spent with family. The main level is completed by a fourth bedroom with a renovated 3-piece ensuite bathroom. Up the wide staircase, you'll find an open hallway leading to two spacious secondary bedrooms and a polished 4-piece bathroom, all complemented by soaring vaulted ceilings throughout. The primary bedroom is generous in size with an open closet that could easily be converted into an ensuite, creating a third bathroom for the home. This turnkey property is filled with character, warmth, and pride of ownership throughout.
For sale
C$1,099,999
685 Park Rd, Innisfil, ON L9S 2E1
4beds
2baths
Single Family Residence
Built in ----
10,000 Square Feet Lot
$-- Zestimate®
C$--/sqft
C$-- HOA
What's special
Full landscaping overhaulArmour stone accentsManicured green spaceStunning gardens throughoutLarge paved drivewayElegant front porchSpacious foyer
- 70 days |
- 16 |
- 0 |
Zillow last checked:
Listing updated:
Listed by:
PARKER COULTER REALTY BROKERAGE INC.
Source: TRREB,MLS®#: N13150626 Originating MLS®#: Toronto Regional Real Estate Board
Originating MLS®#: Toronto Regional Real Estate BoardFacts & features
Interior
Bedrooms & bathrooms
- Bedrooms: 4
- Bathrooms: 2
Primary bedroom
- Level: Second
- Dimensions: 7.11 x 3.53
Bedroom 2
- Level: Second
- Dimensions: 3.48 x 3.07
Bedroom 3
- Level: Second
- Dimensions: 3.43 x 2.97
Bedroom 4
- Level: Main
- Dimensions: 3.2 x 2.92
Bathroom
- Level: Main
- Dimensions: 2.18 x 2.01
Bathroom
- Level: Second
- Dimensions: 3.51 x 2.97
Foyer
- Level: Main
- Dimensions: 2.56 x 2.36
Kitchen
- Level: Main
- Dimensions: 6.12 x 3.73
Laundry
- Level: Main
- Dimensions: 1.27 x 0.94
Living room
- Level: Main
- Dimensions: 7.09 x 3.66
Heating
- Heat Pump, Wood
Cooling
- Central Air
Appliances
- Included: Water Purifier
Features
- ERV/HRV
- Flooring: Carpet Free
- Basement: Crawl Space,Full
- Has fireplace: Yes
- Fireplace features: Family Room
Interior area
- Living area range: 1500-2000 null
Property
Parking
- Total spaces: 7
- Parking features: Private Double
- Has garage: Yes
Features
- Stories: 2
- Patio & porch: Deck, Porch
- Exterior features: Backs On Green Belt, Lawn Sprinkler System, Recreational Area, Year Round Living
- Pool features: None
- Has view: Yes
- View description: Park/Greenbelt, Trees/Woods
Lot
- Size: 10,000 Square Feet
- Features: Beach, Golf, Lake Access, Marina, Park, Wooded/Treed, Rectangular Lot
- Topography: Flat
Details
- Additional structures: Fence - Partial
- Parcel number: 740030135
- Other equipment: Sump Pump
Construction
Type & style
- Home type: SingleFamily
- Property subtype: Single Family Residence
Materials
- Wood
- Foundation: Poured Concrete
- Roof: Asphalt Shingle
Utilities & green energy
- Sewer: Sewer
Community & HOA
Community
- Security: Smoke Detector(s)
Location
- Region: Innisfil
Financial & listing details
- Tax assessed value: C$381,000
- Annual tax amount: C$4,532
- Date on market: 5/20/2026
PARKER COULTER REALTY BROKERAGE INC.
PARKER COULTER REALTY BROKERAGE INC.
By pressing Contact Agent, you agree that the real estate professional identified above may call/text you about your search, which may involve use of automated means and pre-recorded/artificial voices. You don't need to consent as a condition of buying any property, goods, or services. Message/data rates may apply. You also agree to our Terms of Use. Zillow does not endorse any real estate professionals. We may share information about your recent and future site activity with your agent to help them understand what you're looking for in a home.
Price history
Price history is unavailable.
Public tax history
Tax history is unavailable.
Climate risks
Neighborhood: L9S
Nearby schools
GreatSchools rating
No schools nearby
We couldn't find any schools near this home.
- C$1,899,0004 bd4 ba-- sqft665 Park Rd, Innisfil, ON L9S2E1New Construction

- C$885,0002 bd2 ba-- sqft679 Florence Rd, Innisfil, ON L9S2E3For Sale
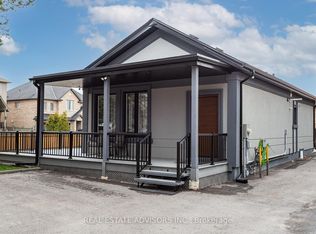
- C$2,299,0005 bd5 ba-- sqft668 Florence Rd, Innisfil, ON L9S2E3For Sale

- C$725,0003 bd2 ba-- sqft733 Park Rd, Innisfil, ON L9S2E1For Sale
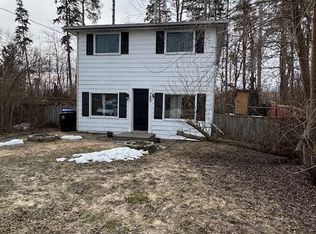
- C$1,150,0002 bd1 ba-- sqft673 Roberts Rd, Innisfil, ON L9S2E3For Sale
- C$849,0004 bd2 ba-- sqft701 Happy Vale Dr E, Innisfil, ON L9S2E6For Sale
- C$160,0007,500 Square Feet0 Taylorwoods Blvd, Innisfil, ON L9S2E6Lot/Land
- C$604,0002 bd2 ba965 sqft759 Florence Rd, Innisfil, ON L9S2E2Sold
Similar homes
- C$1,100,0003 bd2 ba-- sqft1050 Wisker Ave, Innisfil, ON L0L 1C0For Sale
 MLS ID #N13589204, RE/MAX REALTRON REALTY INC.. TRREB
 - C$849,9005 bd3 ba-- sqft2228 Margs Ln, Innisfil, ON L9S 2E2For Sale
 MLS ID #N13505608, PARKER COULTER REALTY BROKERAGE INC.. TRREB
 - C$949,9004 bd3 ba-- sqft2967 Earl St, Innisfil, ON L9S 3E2For Sale
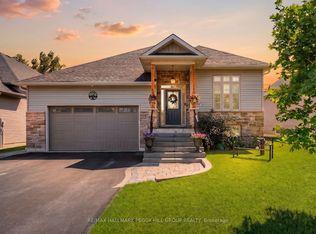 MLS ID #N13620320, RE/MAX HALLMARK PEGGY HILL GROUP REALTY. TRREB
 - C$1,149,9005 bd3 ba-- sqft1844 Oakwood Rd, Innisfil, ON L9S 2W1For Sale
 MLS ID #N13606140, CENTURY 21 B.J. ROTH REALTY LTD., BROKERAGE. TRREB
 - C$1,249,9004 bd3 ba-- sqft2032 Chantler St, Innisfil, ON L9S 1B5For SaleMLS ID #N13529084, FARIS TEAM REAL ESTATE. TRREB
- C$1,050,0004 bd3 ba-- sqft2070 Osbond Rd, Innisfil, ON L9S 0A9For SaleMLS ID #N13096860, RE/MAX HALLMARK PEGGY HILL GROUP REALTY. TRREB
- C$1,199,0003 bd2 ba-- sqft2582 Leonard St, Innisfil, ON L9S 3T9For SaleMLS ID #N13560710, RE/MAX HALLMARK PEGGY HILL GROUP REALTY. TRREB
- C$1,120,0004 bd3 ba-- sqft24 Brambel Rd, Oro Medonte, ON L0L 2L0For SaleMLS ID #S13461916, SUTTON GROUP INCENTIVE REALTY INC.. TRREB
- C$740,0003 bd2 ba-- sqft2720 Ireton St, Innisfil, ON L9S 2J2For SaleMLS ID #N13138138, FARIS TEAM REAL ESTATE. TRREB
- C$859,0004 bd4 ba-- sqft1885 Applewood Ave, Innisfil, ON L9S 1W2For SaleMLS ID #N13549698, RE/MAX HALLMARK CHAY REALTY. TRREB
- C$986,0004 bd3 ba-- sqft65 Edith St, Georgina, ON L0E 1L0For SaleMLS ID #N13459930, HOMELIFE NEW WORLD REALTY INC.. TRREB
- C$1,590,0004 bd2 ba-- sqft2617 Leonard St, Innisfil, ON L9S 3V3For SaleMLS ID #N13139136, RE/MAX HALLMARK CHAY REALTY. TRREB
- C$774,9003 bd2 ba-- sqft2510 Side Road 25, Innisfil, ON L9S 2H1For SaleMLS ID #N13103602, PARKER COULTER REALTY BROKERAGE INC.. TRREB
- C$1,195,0004 bd3 ba-- sqft11 Forestwood Ln, Barrie, ON L4N 7S5For SaleMLS ID #S13155068, ROYAL LEPAGE FIRST CONTACT REALTY. TRREB
- C$895,0004 bd2 ba-- sqft11 Castle Dr, Barrie, ON L4N 1P7For SaleMLS ID #S13617076, RE/MAX CROSSTOWN REALTY INC.. TRREB
- C$1,088,0003 bd2 ba-- sqft6466 Old Homestead Rd, Georgina, ON L0E 1R0For SaleMLS ID #N13522328, CENTURY 21 LEADING EDGE REALTY INC.. TRREB
- C$975,0004 bd3 ba-- sqft365 Codrington St, Barrie, ON L4M 1S9For SaleMLS ID #S13598778, RE/MAX HALLMARK CHAY REALTY. TRREB
- C$1,049,0003 bd2 ba-- sqft181 Lake Dr N, Georgina, ON L4P 3C8For SaleMLS ID #N13427422, RE/MAX HALLMARK YORK GROUP REALTY LTD.. TRREB
- C$1,168,0004 bd3 ba-- sqft6776 County Road 10, Essa, ON L9R 1V2For SaleMLS ID #N13573070, SUTTON GROUP-ADMIRAL REALTY INC.. TRREB
- C$995,0005 bd3 ba-- sqft12 Mariposa Cres, Oro Medonte, ON L0L 1T0For SaleMLS ID #S13543306, PARKER COULTER REALTY BROKERAGE INC.. TRREB
