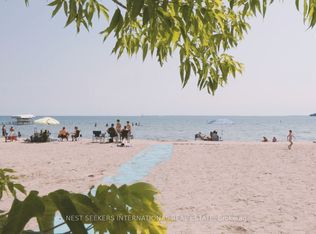
RARE ESTATE BUNGALOW NEAR LAKE SIMCOE ON JUST UNDER HALF AN ACRE WITH OVERSIZED GARAGE, 2,100+ SQ FT, MODERN UPDATES & WALKING DISTANCE TO TWO BEACHES! Set in one of Innisfil's most desirable Lake Simcoe communities, this beautifully maintained bungalow offers over 2,100 sq ft of single-level living on nearly half an acre. Enjoy proximity to a public boat launch, marinas, and two beaches within walking distance, plus quick commuter access-just minutes to Innisfil, 10 minutes to South Barrie, and a short drive to the GTA. The extraordinary oversized attached garage spans over 1,000 sq ft, ideal for vehicles, workshop space, or recreation. Features include newer insulated doors, 10-ft ceilings, LiftMaster openers, a steel beam with hoist, parking for up to six vehicles, and a circular driveway providing ample additional parking. Outdoors, the property showcases mature trees, landscaped grounds, partial water views, and a rare protected wooded backdrop with no direct rear neighbours. Inside, a bright functional layout includes three spacious bedrooms, two full bathrooms, and an updated kitchen with a centre island, abundant cabinetry, and neutral décor enhanced by modern LED lighting. Notable upgrades include a premium Lennox furnace and A/C (transferable warranty), Bosch tankless water heater (2018), R60 attic insulation (2018), architectural shingles (2018), and LeafFilter gutter guards (2019, transferable warranty). Additional highlights include 200-amp / 240V service and security cameras. The backyard retreat offers an interlock patio with a gazebo, a deck with a pergola, a fire pit area, and a large storage unit surrounded by peaceful natural beauty. This rare offering combines lot size, garage versatility, and Lake Simcoe lifestyle-perfect for those seeking space, comfort, and an easy commute to the GTA.
For sale
C$1,199,000
2582 Leonard St, Innisfil, ON L9S 3T9
3beds
2baths
Single Family Residence
Built in ----
0 Square Feet Lot
$-- Zestimate®
C$--/sqft
C$-- HOA
What's special
Liftmaster openersMature treesLandscaped groundsPartial water viewsBright functional layoutThree spacious bedroomsAbundant cabinetry
- 58 days
- 17
- 0
Zillow last checked:
Listing updated:
Listed by:
RE/MAX HALLMARK PEGGY HILL GROUP REALTY
Source: TRREB,MLS®#: N13560710 Originating MLS®#: Toronto Regional Real Estate Board
Originating MLS®#: Toronto Regional Real Estate BoardFacts & features
Interior
Bedrooms & bathrooms
- Bedrooms: 3
- Bathrooms: 2
Heating
- Forced Air, Gas
Cooling
- Central Air
Appliances
- Included: Built-In Oven, Countertop Range, Instant Hot Water, Water Heater Owned
Features
- Primary Bedroom - Main Floor, Upgraded Insulation
- Basement: Crawl Space
- Has fireplace: Yes
- Fireplace features: Natural Gas, Wood Burning
Interior area
- Living area range: 2000-2500 null
Video & virtual tour
Property
Parking
- Total spaces: 18
- Parking features: Circular Driveway, Private Double, Garage Door Opener
- Has garage: Yes
Accessibility
- Accessibility features: Level Within Dwelling, Multiple Entrances, Open Floor Plan
Features
- Patio & porch: Patio
- Exterior features: Landscaped, Privacy, Year Round Living
- Pool features: None
- Has view: Yes
- View description: Forest, Bay, Lake, Trees/Woods, Water
- Has water view: Yes
- Water view: Bay,Lake,Water
Lot
- Size: 0 Square Feet
- Features: Beach, Lake Access, Library, Rec./Commun.Centre, School, Irregular Lot
- Topography: Dry,Flat,Wooded/Treed
Details
- Additional structures: Out Buildings, Shed, Storage, Gazebo
- Parcel number: 580770165
- Other equipment: Ventilation System
Construction
Type & style
- Home type: SingleFamily
- Architectural style: Bungalow
- Property subtype: Single Family Residence
Materials
- Board & Batten, Vinyl Siding
- Foundation: Concrete Block
- Roof: Asphalt Shingle
Utilities & green energy
- Sewer: Sewer
- Utilities for property: Cable Available, Cell Services, Garbage Pickup, Internet High Speed, Natural Gas, Recycling Pickup, Street Lights, Phone Available
Community & HOA
Community
- Security: Carbon Monoxide Detector(s), Security System, Smoke Detector(s)
Location
- Region: Innisfil
Financial & listing details
- Annual tax amount: C$5,769
- Date on market: 7/14/2026
Price history
Price history is unavailable.
Public tax history
Tax history is unavailable.
Climate risks
Neighborhood: L9S
Nearby schools
GreatSchools rating
No schools nearby
We couldn't find any schools near this home.


Similar homes
- C$1,199,0003 bd1 ba-- sqft3595 Glenhaven Beach Rd, Innisfil, ON L9S 2Z2For Sale
 MLS ID #N13661512, RE/MAX HALLMARK PEGGY HILL GROUP REALTY. TRREB
 - C$1,199,0005 bd3 ba-- sqft31 Crimson Ridge Rd, Barrie, ON L4N 9R8For Sale
 MLS ID #S13721562, HOMELIFE LANDMARK REALTY INC.. TRREB
 - C$1,050,0004 bd3 ba-- sqft2070 Osbond Rd, Innisfil, ON L9S 0A9For Sale
 MLS ID #N13630608, RE/MAX HALLMARK PEGGY HILL GROUP REALTY. TRREB
 - C$979,9004 bd3 ba-- sqft2 Purt Ct, Barrie, ON L4N 9K7For Sale
 MLS ID #S13756576, RE/MAX HALLMARK PEGGY HILL GROUP REALTY. TRREB
