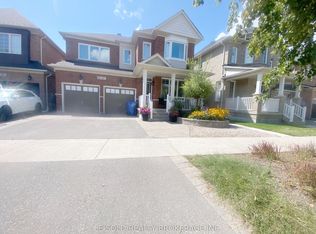
Welcome To 111 Waite Crescent - A Beautiful, Sun Filled Detached Family Home Offering 4 Bedrooms, 3 Bathrooms, Just Shy Of 2,500 Square Feet Above Grade & A Double Car Garage. The Main Level Features Hardwood Floors & An Inviting Living/Dining Area Great For Entertaining, A Family Size Kitchen Complete With Stainless Steel Appliances, High End Bosch Fridge & Dishwasher, A Large Centre Island With New Quartz Countertops, A Stylish Backsplash & Reverse Osmosis System. The Cozy Family Room Showcases A Fireplace & A Walkout To The Fully Fenced Backyard. Double Door Entry To A Spacious Primary Bedroom Offers His & Her Closets & A 5 Piece Ensuite With Dual Sinks, Large Soaker Tub & A Separate Shower, 3 Additional Bedrooms Are All Generous In Size. Situated On A Great, Kid Safe & Quiet Street In A Wonderful Family Friendly Neighbourhood. This Home Is Just Steps To Great Elementary Schools, An All New French Immersion School, High Schools, Parks, Trails, Shops & Coffee Shops, Grocery Stores, Restaurants & All The Amazing Amenities Stouffville Has To Offer. A Fantastic Opportunity To Just Move In & Enjoy A Beautiful Home In An Ideal Family Community!
For sale
C$1,150,000
111 Waite Cres, Whitchurch Stouffville, ON L4A 0B8
4beds
3baths
Single Family Residence
Built in ----
3,419 Square Feet Lot
$-- Zestimate®
C$--/sqft
C$-- HOA
What's special
Double car garageHardwood floorsFamily size kitchenStainless steel appliancesStylish backsplashReverse osmosis systemHis and her closets
- 9 days
- 14
- 0
Zillow last checked:
Listing updated:
Listed by:
CENTURY 21 LEADING EDGE REALTY INC.
Source: TRREB,MLS®#: N13695776 Originating MLS®#: Toronto Regional Real Estate Board
Originating MLS®#: Toronto Regional Real Estate BoardFacts & features
Interior
Bedrooms & bathrooms
- Bedrooms: 4
- Bathrooms: 3
Primary bedroom
- Level: Second
- Dimensions: 4.91 x 4
Bedroom 2
- Level: Second
- Dimensions: 3.66 x 3.08
Bedroom 3
- Level: Second
- Dimensions: 4.45 x 3.66
Bedroom 4
- Level: Second
- Dimensions: 3.69 x 3.51
Breakfast
- Level: Main
- Dimensions: 6.71 x 4.02
Dining room
- Level: Main
- Dimensions: 6.13 x 4.12
Family room
- Level: Main
- Dimensions: 5.91 x 3.35
Kitchen
- Level: Main
- Dimensions: 6.71 x 4.02
Laundry
- Level: Main
- Dimensions: 0 x 0
Living room
- Level: Main
- Dimensions: 6.13 x 4.12
Heating
- Forced Air, Gas
Cooling
- Central Air
Appliances
- Included: Water Heater, Water Softener
Features
- Basement: Full,Unfinished
- Has fireplace: Yes
Interior area
- Living area range: 2000-2500 null
Video & virtual tour
Property
Parking
- Total spaces: 4
- Parking features: Garage Door Opener
- Has garage: Yes
Features
- Stories: 2
- Pool features: None
Lot
- Size: 3,419 Square Feet
Details
- Parcel number: 037190355
Construction
Type & style
- Home type: SingleFamily
- Property subtype: Single Family Residence
Materials
- Brick
- Foundation: Concrete
- Roof: Shingle
Utilities & green energy
- Sewer: Sewer
Community & HOA
Location
- Region: Whitchurch Stouffville
Financial & listing details
- Annual tax amount: C$6,250
- Date on market: 8/20/2026
Price history
Price history is unavailable.
Public tax history
Tax history is unavailable.
Climate risks
Neighborhood: L4A
Nearby schools
GreatSchools rating
No schools nearby
We couldn't find any schools near this home.
- C$1,4502 bd1 ba-- sqft56 Waite Cres #BASEMENT, Whitchurch Stouffville, ON L4A0B8For Rent
- C$1,228,0004 bd4 ba-- sqft53 Braith Cres, Whitchurch Stouffville, ON L4A0B9For Sale

- C$1,269,0005 bd4 ba-- sqft61 Braith Cres, Whitchurch Stouffville, ON L4A0B9For Sale

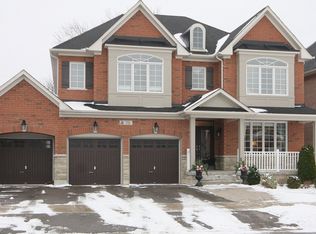
- C$--4 bd5 ba3.7k sqft75 Waite Cres, Whitchurch Stouffville, ON L4A0B8Off Market
Similar homes
- C$1,168,0005 bd4 ba-- sqft12333 9th Line, Whitchurch Stouffville, ON L4A 1C2For Sale
 MLS ID #N13716006, EXP REALTY. TRREB
 - C$1,269,0005 bd4 ba-- sqft61 Braith Cres, Whitchurch Stouffville, ON L4A 0B9For SaleMLS ID #N13635228, Best Sellers Realty Inc.. TRREB
- C$1,228,0004 bd4 ba-- sqft53 Braith Cres, Whitchurch Stouffville, ON L4A 0B9For SaleMLS ID #N13652162, RE/MAX EXPERTS. TRREB
- C$1,138,8884 bd3 ba-- sqft12377 9th Line, Whitchurch Stouffville, ON L4A 1C2For Sale
 MLS ID #N13619690, HOMELIFE NEW WORLD REALTY INC.. TRREB
