**Great and charming family home, set on a premium 60x181.50ft south exposure land, and on a desirable street in the highly sought-after St. Andrews community area known for its exceptional access to both top-ranking public and prestigious private schools. This elegantly designed 5 levels home stands out with spacious living spaces, 6bedrooms and outdoor entertaining elements. The main floor features bright and inviting living area, along with floor to ceiling windows overlooking a beautifully landscaped garden and inground outdoor swimming pool-perfect for your family living and entertaining, and cathedral ceiling & impressive floor to ceiling windows bring in abundant natural light, enhancing the warm and welcoming atmosphere. The custom gourmet, eat-in kitchen offers exquisite granite countertops and marble backsplash, built-in appliances, and a dining area ideal for large family meals. The sun-filled family room is the perfect place to relax or home office with a separate entry, providing an ideal work-from-home retreat. Upper level, the additional bedrooms offer massive spaces for kids. On 3rd level, the loft-like primary bedroom showcases a cathedral ceiling, 6-pc ensuite with steam sauna, and a sun-filled south-facing large balcony - creating a true sanctuary within the home. Also, the entire third level is potentially dedicated to a private primary retreat, complete with a lounge area or home office space, large extra closet. The finished basement includes a recreation room, and laundry area, along with a separate entrance offering added flexibility. Step outside into your exquisite tree-lined backyard oasis, featuring a stunning saltwater HEATED-pool, hot tub and oversized patio- perfect for summer entertaining.
For sale
C$4,288,000
161 Owen Blvd, Toronto, ON M2P 1G8
6beds
4baths
Single Family Residence
Built in ----
0.25 Acres Lot
$-- Zestimate®
C$--/sqft
C$-- HOA
What's special
- 53 days |
- 15 |
- 1 |
Zillow last checked:
Listing updated:
Listed by:
FOREST HILL REAL ESTATE INC.
Source: TRREB,MLS®#: C13144566 Originating MLS®#: Toronto Regional Real Estate Board
Originating MLS®#: Toronto Regional Real Estate BoardFacts & features
Interior
Bedrooms & bathrooms
- Bedrooms: 6
- Bathrooms: 4
Heating
- Forced Air, Gas
Cooling
- Central Air
Features
- Storage
- Basement: Finished with Walk-Out
- Has fireplace: Yes
Interior area
- Living area range: 3500-5000 null
Property
Parking
- Total spaces: 8
- Parking features: Private, Garage Door Opener
- Has garage: Yes
Accessibility
- Accessibility features: Multiple Entrances, Parking
Features
- Patio & porch: Deck
- Exterior features: Privacy, Landscaped
- Has private pool: Yes
- Pool features: In Ground
- Has view: Yes
- View description: Garden, Trees/Woods, Pool
Lot
- Size: 0.25 Acres
- Features: Park, Public Transit, School, Rec./Commun.Centre, Wooded/Treed, Place Of Worship, Rectangular Lot
Details
- Additional structures: Garden Shed
- Parcel number: 100990110
Construction
Type & style
- Home type: SingleFamily
- Property subtype: Single Family Residence
Materials
- Stone, Stucco (Plaster)
- Foundation: Other
- Roof: Asphalt Shingle
Utilities & green energy
- Sewer: Sewer
Community & HOA
Location
- Region: Toronto
Financial & listing details
- Annual tax amount: C$16,213
- Date on market: 5/19/2026
FOREST HILL REAL ESTATE INC.
FOREST HILL REAL ESTATE INC.
By pressing Contact Agent, you agree that the real estate professional identified above may call/text you about your search, which may involve use of automated means and pre-recorded/artificial voices. You don't need to consent as a condition of buying any property, goods, or services. Message/data rates may apply. You also agree to our Terms of Use. Zillow does not endorse any real estate professionals. We may share information about your recent and future site activity with your agent to help them understand what you're looking for in a home.
Price history
Price history is unavailable.
Public tax history
Tax history is unavailable.
Climate risks
Neighborhood: St. Andrew
Nearby schools
GreatSchools rating
No schools nearby
We couldn't find any schools near this home.
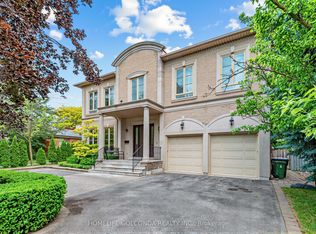
- C$4,390,0005 bd5 ba-- sqft164 Owen Blvd, Toronto, ON M2P1G7For Sale
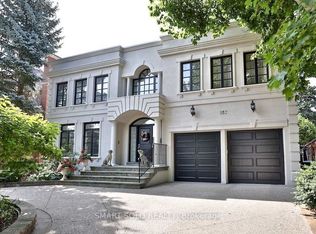
- C$12,0006 bd6 ba-- sqft157 Gordon Rd, Toronto, ON M2P1E7For Rent
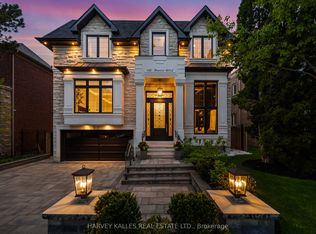
- C$6,295,0005 bd8 ba-- sqft148 Munro Blvd, Toronto, ON M2P1C8For Sale
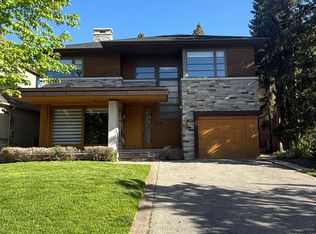
- C$8,0006 bd7 ba-- sqft158 Munro Blvd, Toronto, ON M2P1C8For Rent
- C$2,950,0005 bd3 ba-- sqft164 Munro Blvd, Toronto, ON M2P1C8For Sale
- C$1,800,0004 bd4 ba-- sqft234 York Mills Rd, Toronto, ON M2L1L1For Sale
- C$2,390,0006 bd4 ba-- sqft236 York Mills Rd, Toronto, ON M2L1L1For Sale
- C$2,1002 bd1 ba-- sqft151 Fenn Ave, Toronto, ON M2P1X8For Rent
Similar homes
- C$3,695,0006 bd6 ba-- sqft82 Munro Blvd, Toronto, ON M2P 1C4For Sale
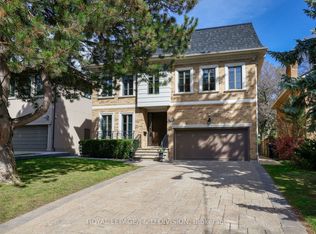 MLS ID #C13118484, ROYAL LEPAGE/J & D DIVISION. TRREB
 - C$3,950,0005 bd8 ba-- sqft75 Yorkminster Rd, Toronto, ON M2P 1M4For Sale
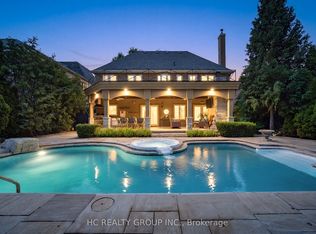 MLS ID #C13471852, HC REALTY GROUP INC.. TRREB
 - C$3,295,0005 bd4 ba-- sqft176 Old Yonge St, Toronto, ON M2P 1P9For Sale
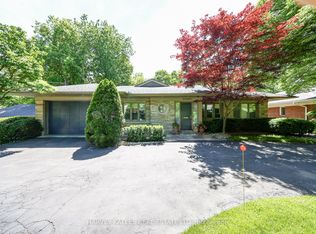 MLS ID #C13455006, HARVEY KALLES REAL ESTATE LTD.. TRREB
 - C$5,280,0006 bd8 ba-- sqft59 Munro Blvd, Toronto, ON M2P 1C3For Sale
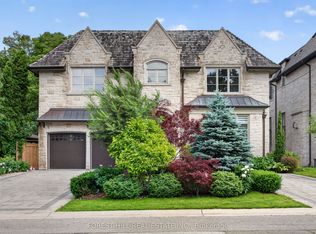 MLS ID #C13466864, FOREST HILL REAL ESTATE INC.. TRREB
 - C$4,990,0005 bd7 ba-- sqft7 Legacy Ct, Toronto, ON M2L 2Y7For SaleMLS ID #C13092240, FOREST HILL REAL ESTATE INC.. TRREB
- C$3,499,0005 bd4 ba-- sqft1 Campbell Cres, Toronto, ON M2P 1P1For SaleMLS ID #C13485516, HOMELIFE NEW WORLD REALTY INC.. TRREB
- C$4,488,8807 bd6 ba-- sqft35 Wentworth Ave, Toronto, ON M2N 1T5For SaleMLS ID #C13415754, SUTTON GROUP-ADMIRAL REALTY INC.. TRREB
- C$3,380,0005 bd3 ba-- sqft25 Vernham Ct, Toronto, ON M2L 2B3For SaleMLS ID #C13147424, RE/MAX REALTRON REALTY INC.. TRREB
- C$3,780,0006 bd7 ba-- sqft26 Citation Dr, Toronto, ON M2K 1S4For SaleMLS ID #C13091290, IQI GLOBAL REAL ESTATE. TRREB
- C$4,049,0005 bd5 ba-- sqft27 Strathgowan Cres, Toronto, ON M4N 2Z6For SaleMLS ID #C13426300, MCCANN REALTY GROUP LTD.. TRREB
- C$5,500,0005 bd6 ba-- sqft3 Legacy Ct, Toronto, ON M2L 2Y7For SaleMLS ID #C13160688, RE/MAX REALTRON BARRY COHEN HOMES INC.. TRREB
- C$3,295,0007 bd5 ba-- sqft127 Strathallan Blvd, Toronto, ON M5N 1S9For SaleMLS ID #C13536450, HARVEY KALLES REAL ESTATE LTD.. TRREB
- C$3,300,0005 bd3 ba-- sqft48 Grangemill Cres, Toronto, ON M3B 2J2For SaleMLS ID #C13445280, FOREST HILL REAL ESTATE INC.. TRREB
- C$4,599,0006 bd4 ba-- sqft230 Strathallan Wood, Toronto, ON M5N 1T4For SaleMLS ID #C13211340, ROYAL LEPAGE SIGNATURE REALTY. TRREB
- C$3,998,0006 bd7 ba-- sqft15 Daffodil Ave, Markham, ON L3T 1N2For SaleMLS ID #N12945578, HOMELIFE/VISION REALTY INC.. TRREB
- C$3,380,0005 bd4 ba-- sqft321 Lawrence Ave E, Toronto, ON M4N 1T8For SaleMLS ID #C13160148, RE/MAX REALTRON BARRY COHEN HOMES INC.. TRREB
- C$3,599,0007 bd5 ba-- sqft21 Kirkdale Cres, Toronto, ON M3B 2J7For SaleMLS ID #C12985148, HOMELIFE LANDMARK REALTY INC.. TRREB
- C$4,580,0005 bd7 ba-- sqft22 Valloncliffe Rd, Markham, ON L3T 2W8For SaleMLS ID #N12947266, REMAX YOUR COMMUNITY REALTY. TRREB
- C$4,190,0007 bd7 ba-- sqft87 Arnold Ave, Vaughan, ON L4J 1B6For SaleMLS ID #N12955980, MANORLEAD GROUP INC.. TRREB
- C$3,395,0005 bd4 ba-- sqft111 Glenview Ave, Toronto, ON M4R 1R1For SaleMLS ID #C13480418, CHESTNUT PARK REAL ESTATE LIMITED. TRREB
- Ontario
- Toronto Division
- Toronto
- M2P 1G8
- St. Andrew
- 161 Owen Blvd
Nearby cities
Nearby neighborhoods
Nearby zip codes
Other Toronto Topics
