ONE-OF-A-KIND Spectacular Custom-Built Home with Stunning Layout in Heart of Prestigious St. Andrew-Windfelds Enclave. Panoramic Vistas of Huge Park View, Appx. 6,000 Sqft Living Space (Incl finished bsmt) With Elevator and Nature Limestone Front Facade. Elegant Design &Masterpiece Finishes. 4+1oversized Bedrooms, Each With Its Own Private Ensuite and Closet. Control4 Smart Lighting System, Built-in Speakers, Motion Detectors & Alarm System. Bright and Spacious Large Skylight, 13-ft Foyer and 12-ft lower level Basement Provides Bright and Comfort Space for Entertaining. Heated Floor in Main Hallway, Master Washroom & Bsmt Rec. Area(where applicable) Provides Extraordinary Comfort Enjoyment. Sophisticated Audio System with Surround Sound in the Family room, Dinning Room, Master Bedroom and Lower Level Entertainment Area. Elegant Modern Eat-In Kitchen With Sinterstone Slab Counter Tops And Double Water Fall Islands. B/I Separated Two 30-inch Paneled Wolf Sub-Zero Refrigerator & Freezer, 6-Burner Wolf Gas Stove. High End Custom Cabinet with Second Kitchen, Wet Bar& Wine Cellar, Bright Gymn with Ensuite, In Law Nanny Room, Garage Floor Epoxy Finishes. Much More... **EXTRAS** Sinterstone on Kitchen Countertop&Islands and Fireplaces, Quartz Washroom Countertops, B/I Caninet Led Lights, Sprinklers in Front&Back yard
For sale
C$4,518,000
47 Tournament Dr, Toronto, ON M2P 1K2
5beds
7baths
Single Family Residence
Built in ----
6,000 Square Feet Lot
$-- Zestimate®
C$--/sqft
C$-- HOA
What's special
Nature limestone front facadeBuilt-in speakersIn law nanny roomGarage floor epoxy finishesQuartz washroom countertops
- 86 days |
- 21 |
- 4 |
Zillow last checked:
Listing updated:
Listed by:
HOMELIFE NEW WORLD REALTY INC.
Source: TRREB,MLS®#: C13222418 Originating MLS®#: Toronto Regional Real Estate Board
Originating MLS®#: Toronto Regional Real Estate BoardFacts & features
Interior
Bedrooms & bathrooms
- Bedrooms: 5
- Bathrooms: 7
Primary bedroom
- Level: Second
- Dimensions: 6.65 x 5.95
Bedroom
- Level: Basement
- Dimensions: 3.6 x 3.1
Bedroom 2
- Level: Second
- Dimensions: 4.47 x 3.66
Bedroom 3
- Level: Second
- Dimensions: 4.63 x 3.68
Bedroom 4
- Level: Second
- Dimensions: 4.47 x 3.88
Dining room
- Level: Main
- Dimensions: 5.72 x 2
Exercise room
- Level: Basement
- Dimensions: 3.43 x 3.35
Family room
- Level: Main
- Dimensions: 6.7 x 6.1
Kitchen
- Level: Main
- Dimensions: 6.7 x 5.58
Living room
- Level: Main
- Dimensions: 5.72 x 3.66
Office
- Level: Main
- Dimensions: 4.48 x 3.66
Recreation
- Level: Basement
- Dimensions: 6.35 x 6.15
Heating
- Forced Air, Gas
Cooling
- Central Air
Appliances
- Included: Water Heater, Bar Fridge, Built-In Oven
Features
- Central Vacuum
- Basement: Finished with Walk-Out
- Has fireplace: Yes
- Fireplace features: Natural Gas, Electric, Family Room, Living Room, Recreation Room
Interior area
- Living area range: 3500-5000 null
Video & virtual tour
Property
Parking
- Total spaces: 4
- Parking features: Private Double
- Has garage: Yes
Features
- Stories: 2
- Pool features: None
- Waterfront features: None
Lot
- Size: 6,000 Square Feet
Details
- Parcel number: 101020118
- Other equipment: Ventilation System
Construction
Type & style
- Home type: SingleFamily
- Property subtype: Single Family Residence
Materials
- Stone, Brick
- Foundation: Poured Concrete
- Roof: Asphalt Shingle
Utilities & green energy
- Sewer: Sewer
Community & HOA
Location
- Region: Toronto
Financial & listing details
- Annual tax amount: C$25,616
- Date on market: 6/1/2026
Price history
Price history is unavailable.
Public tax history
Tax history is unavailable.
Climate risks
Neighborhood: St. Andrew
Nearby schools
GreatSchools rating
No schools nearby
We couldn't find any schools near this home.
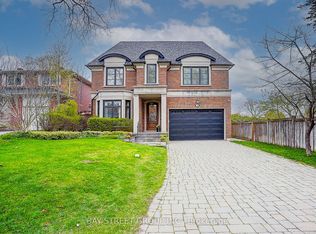
- C$4,490,0005 bd5 ba-- sqft28 Carnwath Cres, Toronto, ON M2P1J5For Sale
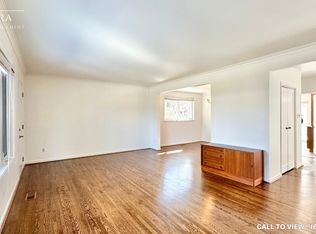
- C$--4 bd3 ba3k sqft39 Lower Links Rd #39, Toronto, ON M2P1H5Off Market
- C$--4 bd3 ba3k sqft39 Lower Links Rd, Toronto, ON M2P1H5Off Market
- C$1,999,9995 bd3 ba-- sqft15 Foursome Cres, Toronto, ON M2P1W1For Sale

- C$4,888,8886 bd7 ba-- sqft95 Lord Seaton Rd, Toronto, ON M2P1K7For Sale
- C$5,4006 bd3 ba-- sqft11 Danville Dr, Toronto, ON M2P1H7For Rent
- C$3,298,0005 bd5 ba-- sqft19 Lower Links Rd, Toronto, ON M2P1H5For Sale
- C$4,790,0006 bd7 ba-- sqft26 Danville Dr, Toronto, ON M2P1J1For Sale
Similar homes
- C$4,888,8886 bd7 ba-- sqft95 Lord Seaton Rd, Toronto, ON M2P 1K7For Sale
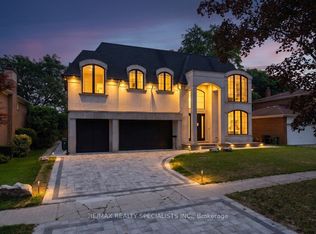 MLS ID #C13715438, RE/MAX REALTY SPECIALISTS INC.. TRREB
 - C$4,288,0006 bd7 ba-- sqft16 Ballyronan Rd, Toronto, ON M3B 1V1For Sale
 MLS ID #C13712652, RE/MAX REALTRON REALTY INC.. TRREB
 - C$4,688,0005 bd5 ba-- sqft176 Briar Hill Ave, Toronto, ON M4R 1H9For Sale
 MLS ID #C13710302, HARVEY KALLES REAL ESTATE LTD.. TRREB
 - C$5,998,0005 bd8 ba-- sqft148 Munro Blvd, Toronto, ON M2P 1C8For Sale
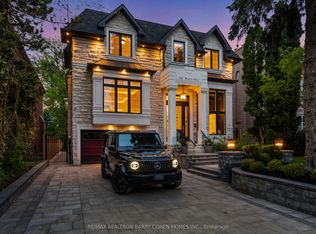 MLS ID #C13714370, RE/MAX REALTRON BARRY COHEN HOMES INC.. TRREB
 - C$4,788,8006 bd8 ba-- sqft35 Longwood Dr SW, Toronto, ON M3B 1T9For SaleMLS ID #C13669680, HOMELIFE/VISION REALTY INC.. TRREB
- C$4,550,0005 bd7 ba-- sqft734 Avenue Rd, Toronto, ON M5P 2K1New ConstructionMLS ID #C13540690, SOTHEBY'S INTERNATIONAL REALTY CANADA. TRREB
- C$4,998,0006 bd7 ba-- sqft20 Blaine Dr, Toronto, ON M3B 2G4For SaleMLS ID #C13678874, HOMELIFE LANDMARK REALTY INC.. TRREB
- C$3,949,0005 bd6 ba-- sqft229 Florence Ave, Toronto, ON M2N 1G7For SaleMLS ID #C13670506, FOREST HILL REAL ESTATE INC.. TRREB
- C$4,898,0005 bd6 ba-- sqft39 Chudleigh Ave, Toronto, ON M4R 1T1For SaleMLS ID #C13658764, RE/MAX REALTRON BARRY COHEN HOMES INC.. TRREB
- C$4,248,0006 bd8 ba-- sqft205 Northwood Dr, Toronto, ON M2M 2K5For SaleMLS ID #C13667080, RE/MAX REALTRON BARRY COHEN HOMES INC.. TRREB
- C$5,290,0005 bd7 ba-- sqft67 Montressor Dr N, Toronto, ON M2P 1Z3For SaleMLS ID #C12965526, RE/MAX REALTRON BARRY COHEN HOMES INC.. TRREB
- C$3,738,0008 bd8 ba-- sqft170 Spring Garden Ave, Toronto, ON M2N 3G5For SaleMLS ID #C13699196, KELLER WILLIAMS REFERRED URBAN REALTY. TRREB
- C$4,499,0004 bd5 ba-- sqft8 Tarlton Rd, Toronto, ON M5P 2M4For SaleMLS ID #C13172116, HOMELIFE BROADWAY REALTY INC.. TRREB
- C$4,688,0005 bd6 ba-- sqft585 Bedford Park Ave, Toronto, ON M5M 1K4For SaleMLS ID #C13199882, HARVEY KALLES REAL ESTATE LTD.. TRREB
- C$3,490,0005 bd7 ba-- sqft168 Highgate Ave, Toronto, ON M2N 5H1For SaleMLS ID #C13690420, BAY STREET GROUP INC.. TRREB
- C$5,995,0005 bd6 ba-- sqft238 Saint Leonards Ave, Toronto, ON M4N 1L1For SaleMLS ID #C13709948, RE/MAX REALTRON BIJAN BARATI REAL ESTATE. TRREB
- C$5,500,0006 bd7 ba-- sqft4 Forest Wood, Toronto, ON M5N 2V6For SaleMLS ID #C13706454, RE/MAX REALTRON BARRY COHEN HOMES INC.. TRREB
- C$4,575,0005 bd7 ba-- sqft(Undisclosed Address), Toronto, ON M9P 1Y3For SaleMLS ID #W13682232, HOMELIFE/5 STAR REALTY LTD.. TRREB
- C$3,998,8006 bd7 ba-- sqft140 Olive Ave, Toronto, ON M2N 4P1For SaleMLS ID #C13634506, RE/MAX REALTRON BIJAN BARATI REAL ESTATE. TRREB
- C$3,899,0005 bd6 ba-- sqft38 Ridgevale Dr, Toronto, ON M6A 1K8For SaleMLS ID #C13488052, RE/MAX REALTRON REALTY INC.. TRREB
