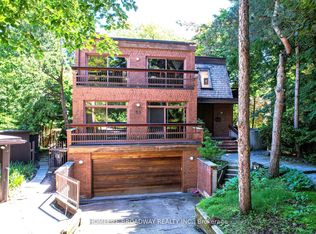
Architecturally Significant South Rosedale Estate Set On Extremely Rare Deep 292' Ravine Lot Featuring An Open Concept, Dramatic Two-Storey Atrium With Floor-to-Ceiling Greenhouse Windows And Stunning Park-Like Vistas. Originally The Residence Of Toronto Architect Edmund Burke And Is Attributed To The Esteemed Firm Of Burke & Horwood. Unmatched Elegance And Exceptional Privacy In The Most Tranquil Setting. Over 5,542 Sq. Ft. Of Refined Living Space Fully Renovated To The Studs With The Highest Degree Of Luxury Appointments. Carefully Restored Brickwork And Exterior Details Complement The Home's Historical Character. With Sun-Drenched Interiors Throughout, Expertly Designed To Preserve The Estate's Classic Heritage Charm Amid Its Modernization. Hardwood Floors, Refined Finishes, And Custom Lighting Across All 3-Storeys Plus The Incredible Lower Level With Its Remarkable Cathedral Ceilings. The Main Floor Features Elegantly Appointed Living And Dining Rooms, And Stunning Gourmet Kitchen Overlooking The Grand Atrium. The 2nd Floor Features A Luxurious Primary Retreat With Lavish 7-Pc Ensuite And His & Hers Walk-In Closets, Two Bedrooms, Plus A Staircase Leading To Two Additional Bedrooms On The Third Floor. Additional Living Spaces Include A Media Room With Wood-Burning Fireplace, Office, And Breakfast Area On The Lower Level Featuring Grade-Level Walkout To The Immaculately Landscaped Rear Gardens. An Expansive Stone Patio Surrounded By Mature Trees And Lush Greenery. Conveniently Located Just Minutes From Yonge St, Upscale Shops, Intimate Dining, Top-Rated Public And Private Schools. This Property Is Truly A Rare Opportunity To Capture Serenity In The Heart Of The City!
For sale
C$9,890,000
23 South Dr, Toronto, ON M4W 1R2
5beds
5baths
Single Family Residence
Built in ----
0.33 Acres Lot
$-- Zestimate®
C$--/sqft
C$-- HOA
What's special
Open conceptStunning park-like vistasSun-drenched interiors throughoutHardwood floorsRefined finishes
- 9 hours |
- 18 |
- 0 |
Zillow last checked:
Listing updated:
Listed by:
RE/MAX REALTRON BARRY COHEN HOMES INC.
Source: TRREB,MLS®#: C13641828 Originating MLS®#: Toronto Regional Real Estate Board
Originating MLS®#: Toronto Regional Real Estate BoardFacts & features
Interior
Bedrooms & bathrooms
- Bedrooms: 5
- Bathrooms: 5
Primary bedroom
- Level: Second
- Dimensions: 5.42 x 5.1
Bedroom 2
- Level: Second
- Dimensions: 4.86 x 3.68
Bedroom 3
- Level: Second
- Dimensions: 5.95 x 3.42
Bedroom 4
- Level: Third
- Dimensions: 5.75 x 3.77
Bedroom 5
- Level: Third
- Dimensions: 4.44 x 3.69
Breakfast
- Level: Lower
- Dimensions: 5.61 x 4.59
Dining room
- Level: Main
- Dimensions: 6.62 x 3.69
Foyer
- Level: Main
Foyer
- Level: Main
- Length: 1.66 Meters
Great room
- Level: Lower
- Dimensions: 6.36 x 5.85
Kitchen
- Level: Main
- Dimensions: 4.57 x 4.75
Living room
- Level: Main
- Dimensions: 5.82 x 4.58
Media room
- Level: Lower
- Dimensions: 6.92 x 3.69
Office
- Level: Lower
- Dimensions: 2.36 x 2.02
Heating
- Forced Air, Gas
Cooling
- Central Air
Features
- Central Vacuum
- Basement: Finished with Walk-Out
- Has fireplace: Yes
Interior area
- Living area range: 5000 + null
Property
Parking
- Total spaces: 7
- Parking features: Private, Garage Door Opener
- Has garage: Yes
Features
- Stories: 2.5
- Pool features: None
Lot
- Size: 0.33 Acres
- Features: Park, Public Transit, School, Ravine, Golf
Details
- Parcel number: 211150170
Construction
Type & style
- Home type: SingleFamily
- Property subtype: Single Family Residence
Materials
- Brick
- Foundation: Concrete
- Roof: Shingle
Utilities & green energy
- Sewer: Sewer
Community & HOA
Location
- Region: Toronto
Financial & listing details
- Annual tax amount: C$33,399
- Date on market: 8/5/2026
R
RE/MAX REALTRON BARRY COHEN HOMES INC.
By pressing Contact Agent, you agree that the real estate professional identified above may call/text you about your search, which may involve use of automated means and pre-recorded/artificial voices. You don't need to consent as a condition of buying any property, goods, or services. Message/data rates may apply. You also agree to our Terms of Use. Zillow does not endorse any real estate professionals. We may share information about your recent and future site activity with your agent to help them understand what you're looking for in a home.
Price history
Price history is unavailable.
Public tax history
Tax history is unavailable.
Climate risks
Neighborhood: Rosedale
Nearby schools
GreatSchools rating
No schools nearby
We couldn't find any schools near this home.
- C$5,950,0005 bd5 ba-- sqft33 Rosedale Rd, Toronto, ON M4W2P5For Sale
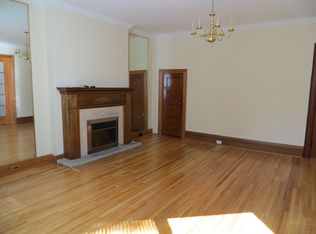
- C$--2 bd2 ba1.8k sqft1B Crescent Rd #120, Toronto, ON M4W1T5Off Market
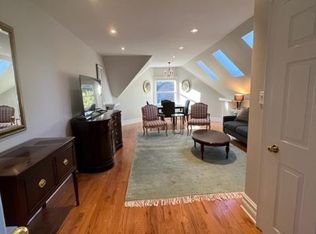
- C$4,5002 bd1 ba1.4k sqft3 Crescent Rd #3, Toronto, ON M4W1T5For Rent
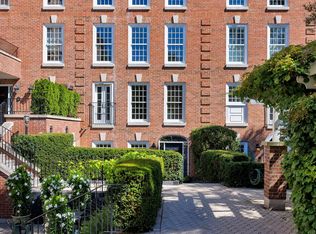
- C$2,749,9002 bd4 ba-- sqft94 Crescent Rd #TOWNHOUSE 6, Toronto, ON M4W1T5For Sale
- C$775,0002 bd1 ba-- sqft31 Rosedale Rd #103, Toronto, ON M4W2P5For Sale
- C$3,2001 bd1 ba700 sqft118 Crescent Rd #C, Toronto, ON M4W1T5For Rent
- C$--2 bd1 ba1.4k sqft118 Crescent Rd, Toronto, ON M4W1T5Off Market
- C$--2 bd1 ba1.5k sqft118 Crescent Rd #3, Toronto, ON M4W1T5Off Market
Similar homes
- C$8,395,0005 bd7 ba-- sqft155 South Dr, Toronto, ON M4W 1S3For Sale
 MLS ID #C13593480, ROYAL LEPAGE REAL ESTATE SERVICES OXLEY REAL ESTATE. TRREB
 - C$12,500,0005 bd6 ba-- sqft82 Chestnut Park, Toronto, ON M4W 1W9For Sale
 MLS ID #C13227720, CHESTNUT PARK REAL ESTATE LIMITED. TRREB
 - C$8,950,0005 bd6 ba-- sqft1 Glen Edyth Pl, Toronto, ON M4V 2W1For Sale
 MLS ID #C13452154, CHESTNUT PARK REAL ESTATE LIMITED. TRREB
 - C$5,399,0004 bd5 ba-- sqft52 Roxborough Dr, Toronto, ON M4W 1X1For Sale
 MLS ID #C13537364, FOREST HILL REAL ESTATE INC.. TRREB
 - C$7,788,0006 bd7 ba-- sqft108 Stratford Cres, Toronto, ON M4N 1C6For SaleMLS ID #C13628576, SOTHEBY'S INTERNATIONAL REALTY CANADA. TRREB
- C$10,380,0005 bd8 ba-- sqft258 Cortleigh Blvd, Toronto, ON M5N 1P7For SaleMLS ID #C13599654, CHESTNUT PARK REAL ESTATE LIMITED. TRREB
- C$6,795,0007 bd11 ba-- sqft7 Cedarwood Ave, Toronto, ON M2L 1L7For SaleMLS ID #C13634704, FOREST HILL REAL ESTATE INC.. TRREB
- C$9,980,0006 bd9 ba-- sqft33 Stratheden Rd, Toronto, ON M4N 1E5For SaleMLS ID #C12833200, RE/MAX REALTRON BARRY COHEN HOMES INC.. TRREB
- C$9,380,0008 bd7 ba-- sqft17 Bayview Rdg, Toronto, ON M2L 1E3For SaleMLS ID #C13563002, RE/MAX REALTRON BARRY COHEN HOMES INC.. TRREB
- C$8,998,0007 bd6 ba-- sqft11 Ormsby Cres, Toronto, ON M5P 2V2For SaleMLS ID #C13477978, RE/MAX REALTRON BARRY COHEN HOMES INC.. TRREB
- C$7,900,0005 bd6 ba-- sqft177 Roxborough Dr, Toronto, ON M4W 1X7For SaleMLS ID #C13123366, CHESTNUT PARK REAL ESTATE LIMITED. TRREB
- C$9,500,0006 bd8 ba-- sqft27 Teddington Park Ave, Toronto, ON M4N 2C4For SaleMLS ID #C13158740, ROYAL LEPAGE SIGNATURE REALTY. TRREB
- C$10,200,0007 bd9 ba-- sqft15 Sulgrave Cres, Toronto, ON M2L 1W5For SaleMLS ID #C13568072, RE/MAX REALTRON BARRY COHEN HOMES INC.. TRREB
- C$5,498,8806 bd7 ba-- sqft6 Penwood Cres, Toronto, ON M3B 2B9For SaleMLS ID #C13632430, INTERNATIONAL REALTY FIRM, INC.. TRREB
- C$8,500,0006 bd5 ba-- sqft230 Dunvegan Rd, Toronto, ON M5P 2P2For SaleMLS ID #C13540462, RE/MAX REALTRON BARRY COHEN HOMES INC.. TRREB
- C$8,900,0006 bd7 ba-- sqft7 Alderbrook Dr, Toronto, ON M3B 1E3For SaleMLS ID #C12771164, RE/MAX REALTRON BARRY COHEN HOMES INC.. TRREB
- C$8,495,0006 bd7 ba-- sqft48 Old Forest Hill Rd, Toronto, ON M5P 2P9For SaleMLS ID #C13047546, FOREST HILL REAL ESTATE INC.. TRREB
- C$7,995,0006 bd6 ba-- sqft46 Lowther Ave, Toronto, ON M5R 1C6For SaleMLS ID #C13022438, CHESTNUT PARK REAL ESTATE LIMITED. TRREB
- C$11,250,0005 bd7 ba-- sqft22 Brookfield Rd, Toronto, ON M2P 1A9For SaleMLS ID #C13480288, SOTHEBY'S INTERNATIONAL REALTY CANADA. TRREB
- C$6,950,0006 bd8 ba-- sqft62 Maple Ave, Toronto, ON M4W 2T7For SaleMLS ID #C12936978, RE/MAX REALTRON BARRY COHEN HOMES INC.. TRREB
