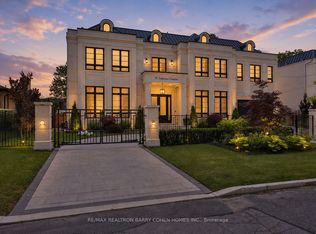
A once-in-a-generation opportunity in one of the city's most prestigious enclaves, welcome to 7 Alderbrook Dr. This is not just a property, it's a canvas for your family's legacy. Set on an extraordinary 1.4-acre double lot with 160 feet of frontage and a rare pie-shaped depth of 295 feet that opens dramatically toward the ravine, this estate-sized parcel offers an unparalleled sense of space, privacy, and possibility. The backyard is like something out of a dream, lush, expansive, and backing directly onto untouched ravine forest. A sparkling pool anchors the landscape, while the lower level walks out to a generous flat area perfect for a custom putting green, sports court, or luxury garden retreat. Whether it's kids running free, elegant entertaining under the stars, or quiet mornings with nature as your backdrop, this outdoor space delivers. The existing home is solid, well-maintained, and offers immediate comfort, but the real potential lies in what comes next. Renovate, expand, or design and build a custom residence from the ground up. Few lots offer this level of frontage, depth, and natural setting, especially in such a coveted location. Just minutes from top-rated schools, upscale shopping, and fine dining, yet nestled in serene surroundings, this property strikes a rare balance between convenience and retreat. If you've been waiting for the right property to build your forever home this is it.
For sale
C$8,900,000
7 Alderbrook Dr, Toronto, ON M3B 1E3
6beds
7baths
Single Family Residence
Built in ----
1.08 Acres Lot
$-- Zestimate®
C$--/sqft
C$-- HOA
What's special
- 156 days |
- 41 |
- 3 |
Zillow last checked:
Listing updated:
Listed by:
RE/MAX REALTRON BARRY COHEN HOMES INC.
Source: TRREB,MLS®#: C12771164 Originating MLS®#: Toronto Regional Real Estate Board
Originating MLS®#: Toronto Regional Real Estate BoardFacts & features
Interior
Bedrooms & bathrooms
- Bedrooms: 6
- Bathrooms: 7
Primary bedroom
- Level: Second
- Dimensions: 6.03 x 4.62
Bedroom
- Level: Basement
- Dimensions: 5.43 x 3.98
Bedroom 2
- Level: Second
- Dimensions: 4.6 x 3.03
Bedroom 3
- Level: Second
- Dimensions: 4.6 x 3.45
Bedroom 4
- Level: Second
- Dimensions: 5.59 x 3.03
Bedroom 5
- Level: Second
- Dimensions: 4.27 x 3.92
Dining room
- Level: Main
- Dimensions: 5.5 x 4.51
Family room
- Level: Main
- Dimensions: 9.17 x 8.97
Foyer
- Level: Main
- Dimensions: 5.99 x 4.28
Kitchen
- Level: Main
- Dimensions: 8.02 x 4.19
Library
- Level: Main
- Dimensions: 5.65 x 4.68
Living room
- Level: Main
- Dimensions: 7.55 x 4.6
Recreation
- Level: Basement
- Dimensions: 10.74 x 5.03
Heating
- Water, Other Source
Cooling
- Other
Features
- Storage
- Basement: Finished,Walk-Up Access
- Has fireplace: Yes
Interior area
- Living area range: 5000 + null
Property
Parking
- Total spaces: 12
- Parking features: Private
- Has garage: Yes
Features
- Stories: 2
- Has private pool: Yes
- Pool features: In Ground
Lot
- Size: 1.08 Acres
Details
- Parcel number: 101260426
Construction
Type & style
- Home type: SingleFamily
- Property subtype: Single Family Residence
Materials
- Brick
- Foundation: Concrete
- Roof: Shingle
Utilities & green energy
- Sewer: Sewer
Community & HOA
Location
- Region: Toronto
Financial & listing details
- Annual tax amount: C$30,918
- Date on market: 2/9/2026
RE/MAX REALTRON BARRY COHEN HOMES INC.
RE/MAX REALTRON BARRY COHEN HOMES INC.
By pressing Contact Agent, you agree that the real estate professional identified above may call/text you about your search, which may involve use of automated means and pre-recorded/artificial voices. You don't need to consent as a condition of buying any property, goods, or services. Message/data rates may apply. You also agree to our Terms of Use. Zillow does not endorse any real estate professionals. We may share information about your recent and future site activity with your agent to help them understand what you're looking for in a home.
Price history
Price history is unavailable.
Public tax history
Tax history is unavailable.
Climate risks
Neighborhood: Banbury
Nearby schools
GreatSchools rating
No schools nearby
We couldn't find any schools near this home.
- C$3,990,0004 bd3 ba-- sqft18 Brian Cliff Dr, Toronto, ON M3B2G2For Sale
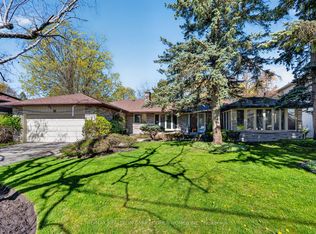
- C$5,780,0008 bd8 ba-- sqft16 Brian Cliff Dr, Toronto, ON M3B2G2For Sale

- C$11,800,0007 bd10 ba-- sqft17 Alderbrook Dr, Toronto, ON M3B1E3For Sale
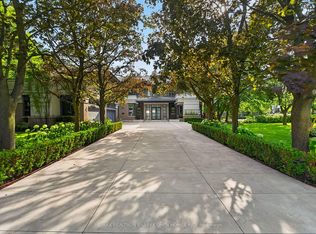
- C$1,995,0005 bd2 ba-- sqft3 Greengate Rd, Toronto, ON M3B1E7For Sale
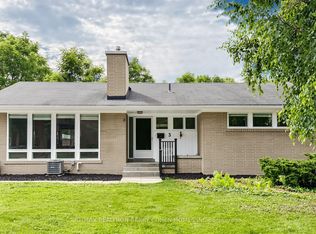
- C$5,390,0006 bd7 ba-- sqft20 Blaine Dr, Toronto, ON M3B2G4For Sale
- C$4,650,0007 bd6 ba-- sqft6 Blaine Dr, Toronto, ON M3B2G4For Sale
- C$5,998,0003 bd5 ba-- sqft14 Banbury Rd, Toronto, ON M3B2K4For Sale
- C$6,950,0007 bd8 ba-- sqft34 Greengate Rd, Toronto, ON M3B1E8For Sale
Similar homes
- C$9,380,0008 bd7 ba-- sqft17 Bayview Rdg, Toronto, ON M2L 1E3For Sale
 MLS ID #C13563002, RE/MAX REALTRON BARRY COHEN HOMES INC.. TRREB
 - C$8,998,0006 bd10 ba-- sqft76 Arjay Cres, Toronto, ON M2L 1C7For Sale
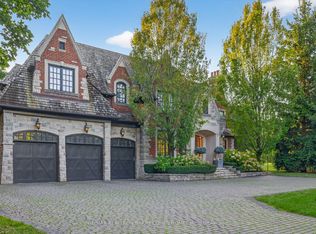 MLS ID #C13477906, RE/MAX REALTRON BARRY COHEN HOMES INC.. TRREB
 - C$8,880,0006 bd7 ba-- sqft143 Highland Cres, Toronto, ON M2L 1H2For Sale
 MLS ID #C13223160, RE/MAX REALTRON BARRY COHEN HOMES INC.. TRREB
 - C$10,200,0007 bd9 ba-- sqft15 Sulgrave Cres, Toronto, ON M2L 1W5For Sale
 MLS ID #C13568072, RE/MAX REALTRON BARRY COHEN HOMES INC.. TRREB
 - C$8,998,0006 bd7 ba-- sqft12 Forest Glen Cres, Toronto, ON M4N 2E8For SaleMLS ID #C13116350, ROYAL LEPAGE/J & D DIVISION. TRREB
- C$7,999,0006 bd6 ba-- sqft80 Bayview Rdg, Toronto, ON M2L 1E6For SaleMLS ID #C13014948, RE/MAX REALTRON BARRY COHEN HOMES INC.. TRREB
- C$6,950,0007 bd8 ba-- sqft34 Greengate Rd, Toronto, ON M3B 1E8For SaleMLS ID #C13113290, RE/MAX REALTRON BARRY COHEN HOMES INC.. TRREB
- C$8,895,0008 bd10 ba-- sqft46 Wimpole Dr, Toronto, ON M2L 2L3For SaleMLS ID #C12926880, FOREST HILL REAL ESTATE INC.. TRREB
- C$9,500,0006 bd8 ba-- sqft27 Teddington Park Ave, Toronto, ON M4N 2C4For SaleMLS ID #C13158740, ROYAL LEPAGE SIGNATURE REALTY. TRREB
- C$7,500,0006 bd8 ba-- sqft21 Fifeshire Rd, Toronto, ON M2L 2G4For SaleMLS ID #C13250474, RE/MAX REALTRON BARRY COHEN HOMES INC.. TRREB
- C$7,795,0007 bd11 ba-- sqft7 Cedarwood Ave, Toronto, ON M2L 1L7For SaleMLS ID #C12997860, FOREST HILL REAL ESTATE INC.. TRREB
- C$8,998,0007 bd6 ba-- sqft11 Ormsby Cres, Toronto, ON M5P 2V2For SaleMLS ID #C13477978, RE/MAX REALTRON BARRY COHEN HOMES INC.. TRREB
- C$7,890,0005 bd5 ba-- sqft95 Riverview Dr, Toronto, ON M4N 3C6For SaleMLS ID #C13471658, SOTHEBY'S INTERNATIONAL REALTY CANADA. TRREB
- C$6,500,0006 bd6 ba-- sqft5 Purling Pl, Toronto, ON M3B 1V4For SaleMLS ID #C13124336, RE/MAX REALTRON BARRY COHEN HOMES INC.. TRREB
- C$8,950,0005 bd6 ba-- sqft1 Glen Edyth Pl, Toronto, ON M4V 2W1For SaleMLS ID #C13452154, CHESTNUT PARK REAL ESTATE LIMITED. TRREB
- C$7,990,0006 bd7 ba-- sqft108 Stratford Cres, Toronto, ON M4N 1C6For SaleMLS ID #C12971352, SOTHEBY'S INTERNATIONAL REALTY CANADA. TRREB
- C$9,980,0006 bd9 ba-- sqft33 Stratheden Rd, Toronto, ON M4N 1E5For SaleMLS ID #C12833200, RE/MAX REALTRON BARRY COHEN HOMES INC.. TRREB
- C$11,888,0007 bd8 ba-- sqft23 Country Ln, Toronto, ON M2L 1E1For SaleMLS ID #C13475464, SOTHEBY'S INTERNATIONAL REALTY CANADA. TRREB
- C$8,800,0006 bd7 ba-- sqft15 Sylvia Ct, Markham, ON L6C 1B1For SaleMLS ID #N13537014, RE/MAX REALTRON BARRY COHEN HOMES INC.. TRREB
- C$6,995,0007 bd10 ba-- sqft40 Old Colony Rd, Toronto, ON M2L 2J7For SaleMLS ID #C13462116, RE/MAX REALTRON BARRY COHEN HOMES INC.. TRREB
