SOUTH ROSEDALE AREA! RARE FIND RAVINE VIEWS! ONE OF KIND CONTEMPORARY DETACHED HOME IN 50.5 X 352.69 FEET PREMIUM LOT, IT OFFERS AMIDST RAVINE WITH MATURE TREE VISTAS. THIS BEAUTIFUL HOUSE HAS A VERY COOL INTERIOR LAYOUT & IS INFUSED WITH AN ABUNDANCE OF NATURAL LIGHTS. SPACIOUS 5 BEDROOMS TOTAL OF 6 WASHROOM, 2 BUILT IN CAR GARAGE, 2 DRIVEWAY PARKING AND ADDITONAL 2 CARPORT PARKING SPOTS. THIS QUIET RESIDENCE IN THE HEART OF DOWNTOWN TORONTO ONLY 7 MIN WALK TO ROSEDALE SUBWAY STATION, EASY WALK TO YONGE BLOOR SHOPS, 25 MIN WALK TO U OF TORONTO, TRANSIT TO METROPOLITAN UNIVERSITY(TMU) ETC. UPON ENTERING THE HOME, THERE IS AN INVITING SUNKEN LIVING ROOM OVERLOOKING SPACES IN DINING ROOM, THESE ROOMS HAVE THE ADVANTAGE OF ENDLESS VIEW OF LUSH GREEN AND BEAUTIFUL RAVINE! KITCHEN HAS BOTH GAS & ELECTRIC STOVES; CENTRAL ISLAND HAS FRUIT SINK, THERE ARE NUMEROUS WALK-OUT TO MULTIPLE DECKS. THE SELF-CONTAINED MASTER ROOM HAS SITTING ROOM; DRESSING ROOMS, THE LOWER LEVEL ENJOY AN INDOOR POOL WITH RAVINE VIEW, EQUIPT WITH SAUNA, WASHROOMS, GREAT ENTERTAINMENT ROOM.
For sale
C$5,950,000
33 Rosedale Rd, Toronto, ON M4W 2P5
5beds
5baths
Single Family Residence
Built in ----
0.41 Acres Lot
$-- Zestimate®
C$--/sqft
C$-- HOA
What's special
- 157 days
- 103
- 4
Zillow last checked:
Listing updated:
Listed by:
HOMELIFE BROADWAY REALTY INC.
Source: TRREB,MLS®#: C12977932 Originating MLS®#: Toronto Regional Real Estate Board
Originating MLS®#: Toronto Regional Real Estate BoardFacts & features
Interior
Bedrooms & bathrooms
- Bedrooms: 5
- Bathrooms: 5
Bedroom 5
- Description: Bedroom
- Level: Main
- Area: 14.98 Square Meters
- Area source: Other
- Dimensions: 4.80 x 3.12
Den
- Level: Main
- Dimensions: 4.45 x 3.51
Dining room
- Description: Dining Room
- Level: Main
- Area: 23.39 Square Meters
- Area source: Other
- Dimensions: 5.72 x 4.09
Family room
- Description: Primary Bedroom
- Level: Second
- Area: 17.3 Square Meters
- Area source: Other
- Dimensions: 4.70 x 3.68
Kitchen
- Description: Kitchen
- Level: Main
- Area: 34.47 Square Meters
- Area source: Other
- Dimensions: 6.20 x 5.56
Library
- Description: Library
- Level: Main
- Area: 19.5 Square Meters
- Area source: Other
- Dimensions: 4.60 x 4.24
Living room
- Description: Living Room
- Level: Main
- Area: 44.98 Square Meters
- Area source: Other
- Dimensions: 9.53 x 4.72
Heating
- Forced Air, Gas
Cooling
- Central Air
Appliances
- Included: Built-In Oven, Countertop Range
Features
- Sauna, Storage
- Basement: Finished with Walk-Out,Separate Entrance,Finished
- Has fireplace: Yes
- Fireplace features: Wood Burning Stove
Interior area
- Living area range: 3500-5000 null
Property
Parking
- Total spaces: 6
- Parking features: Private
- Has attached garage: Yes
Accessibility
- Accessibility features: Multiple Entrances
Features
- Stories: 2
- Patio & porch: Deck, Patio
- Exterior features: Canopy, Lawn Sprinkler System, Lighting, Paved Yard
- Has private pool: Yes
- Pool features: Indoor
- Has view: Yes
- View description: Clear, Trees/Woods, Valley
Lot
- Size: 0.41 Acres
- Features: Irregular Lot, Clear View, Park, Public Transit, Ravine, School
Construction
Type & style
- Home type: SingleFamily
- Property subtype: Single Family Residence
Materials
- Brick
- Foundation: Concrete
- Roof: Asphalt Shingle
Utilities & green energy
- Sewer: Sewer
Community & HOA
Community
- Security: Carbon Monoxide Detector(s), Smoke Detector(s)
Location
- Region: Toronto
Financial & listing details
- Annual tax amount: C$31,515
- Date on market: 4/9/2026
Price history
Price history is unavailable.
Public tax history
Tax history is unavailable.
Climate risks
Neighborhood: Rosedale
Nearby schools
GreatSchools rating
No schools nearby
We couldn't find any schools near this home.

Similar homes
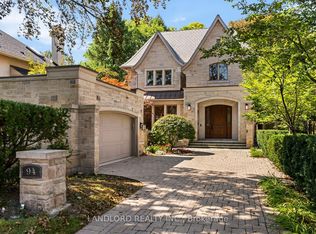
- C$5,699,0005 bd5 ba-- sqft94 Inglewood Dr, Toronto, ON M4T 1H5For Sale
 MLS ID #C13742448, LANDLORD REALTY INC.. TRREB
 - C$4,995,0006 bd5 ba-- sqft103 Vesta Dr, Toronto, ON M5P 2Z8For Sale
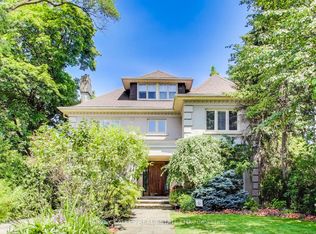 MLS ID #C13771408, HARVEY KALLES REAL ESTATE LTD.. TRREB
 - C$4,695,0005 bd6 ba-- sqft223 Hillhurst Blvd, Toronto, ON M5N 1P3For Sale
 MLS ID #C13764514, HARVEY KALLES REAL ESTATE LTD.. TRREB
 - C$5,295,0007 bd5 ba-- sqft63 Highland Ave, Toronto, ON M4W 2A2For Sale
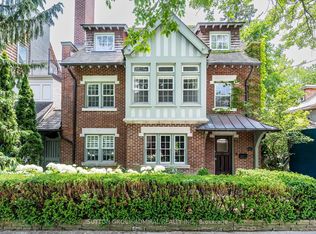 MLS ID #C13542212, SUTTON GROUP-ADMIRAL REALTY INC.. TRREB
