A Landmark Residence In The Heart Of Lawrence Park South. Set on an exceptional 50' x 134' lot, 258 Cortleigh Boulevard is a rare offering that masterfully blends timeless architecture, uncompromising craftsmanship, and sophisticated contemporary luxury. Offering approximately 6500 sq. ft. of impeccably finished living space across three levels, this custom-built residence has been thoughtfully designed for exceptional family living and grand-scale entertaining. The spectacular main level features soaring ceilings and a dramatic family room that flows seamlessly into a chef-inspired gourmet kitchen appointed with premium appliances, a stunning marble island, and a fully equipped service kitchen. Every space has been curated with bespoke millwork and meticulous attention to detail. The luxurious primary retreat offers custom walk-in closets and a breathtaking spa-inspired ensuite, while the masterpiece provides generously proportioned bedrooms and an office, and versatile family spaces designed for modern living. The exceptional lower level rivals the finest private clubs, featuring a sophisticated recreation lounge, fitness centre, and private guest or nanny suite. Designed for seamless indoor/outdoor living, the beautifully landscaped backyard is a true private oasis with a resort-inspired concrete swimming pool. Luxury extends to every detail with a private elevator servicing all levels, garage car lift for two cars, radiant heated floors, Control4 smart home automation, premium mechanical systems, and uncompromising quality throughout. Ideally located in one of Toronto's most prestigious neighbourhoods, just moments from the city's finest public and private schools, parks, boutique shopping, dining, and transit, 258Cortleigh represents an extraordinary opportunity to acquire one of Lawrence Park South's finest custom residences, offering exceptional value, timeless design, and an unparalleled lifestyle.
For sale
C$10,380,000
258 Cortleigh Blvd, Toronto, ON M5N 1P7
5beds
8baths
Single Family Residence
Built in ----
6,700 Square Feet Lot
$-- Zestimate®
C$--/sqft
C$-- HOA
What's special
Soaring ceilingsDramatic family roomChef-inspired gourmet kitchenPremium appliancesStunning marble islandFully equipped service kitchenBespoke millwork
- 48 days
- 116
- 10
Zillow last checked:
Listing updated:
Listed by:
CHESTNUT PARK REAL ESTATE LIMITED
Source: TRREB,MLS®#: C13599654 Originating MLS®#: Toronto Regional Real Estate Board
Originating MLS®#: Toronto Regional Real Estate BoardFacts & features
Interior
Bedrooms & bathrooms
- Bedrooms: 5
- Bathrooms: 8
Primary bedroom
- Level: Second
- Dimensions: 13.1 x 5.2
Bedroom
- Level: Basement
- Dimensions: 4.32 x 3.38
Bedroom 2
- Level: Second
- Dimensions: 4.26 x 4.02
Bedroom 3
- Level: Second
- Dimensions: 4.5 x 3.96
Bedroom 4
- Level: Second
- Dimensions: 4.67 x 4.57
Breakfast
- Level: Main
- Dimensions: 4.3 x 3.1
Dining room
- Level: Main
- Dimensions: 5.09 x 4.26
Exercise room
- Level: Basement
- Dimensions: 5.02 x 3.96
Family room
- Level: Main
- Dimensions: 7.05 x 5.2
Great room
- Level: Basement
- Dimensions: 11.88 x 5.33
Kitchen
- Level: Main
- Dimensions: 5.5 x 3.1
Laundry
- Level: Second
- Dimensions: 0 x 0
Living room
- Level: Main
- Dimensions: 5.09 x 3.1
Office
- Level: Second
- Dimensions: 3.04 x 3.04
Heating
- Forced Air, Gas
Cooling
- Central Air
Appliances
- Included: Bar Fridge, Built-In Oven
Features
- Guest Accommodations, In-Law Capability, Separate Heating Controls, Steam Room
- Basement: Finished,Walk-Up Access
- Has fireplace: Yes
- Fireplace features: Natural Gas
Interior area
- Living area range: 3500-5000 null
Property
Parking
- Total spaces: 4
- Parking features: Available
- Has garage: Yes
Features
- Stories: 2
- Has private pool: Yes
- Pool features: In Ground
Lot
- Size: 6,700 Square Feet
Details
- Parcel number: 103440292
Construction
Type & style
- Home type: SingleFamily
- Property subtype: Single Family Residence
Materials
- Stone
- Foundation: Concrete
- Roof: Slate
Utilities & green energy
- Sewer: Sewer
Community & HOA
Location
- Region: Toronto
Financial & listing details
- Annual tax amount: C$39,116
- Date on market: 7/23/2026
Price history
Price history is unavailable.
Public tax history
Tax history is unavailable.
Climate risks
Neighborhood: Lawrence Park South
Nearby schools
GreatSchools rating
No schools nearby
We couldn't find any schools near this home.


Similar homes
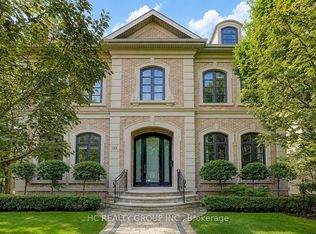
- C$10,000,0006 bd8 ba-- sqft207 Strathallan Blvd, Toronto, ON M5N 1T3For Sale
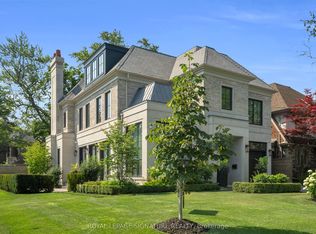 MLS ID #C13689350, ROYAL LEPAGE SIGNATURE REALTY. TRREB
 - C$10,000,0005 bd7 ba-- sqft25 North Dr, Toronto, ON M9A 4R1For Sale
 MLS ID #W13753906, ROYAL LEPAGE REAL ESTATE SERVICES HEAPS ESTRIN TEA. TRREB
 - C$5,795,0007 bd8 ba-- sqft615 Briar Hill Ave, Toronto, ON M5N 1N4For Sale
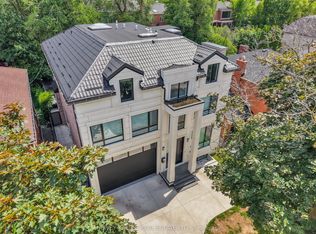 MLS ID #C13753418, HARVEY KALLES REAL ESTATE LTD.. TRREB
 - C$8,995,0004 bd5 ba-- sqft55 Strathearn Blvd, Toronto, ON M5P 3M3For Sale
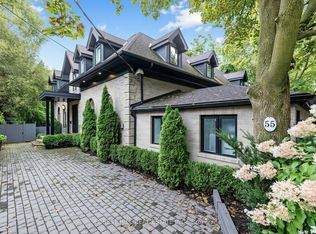 MLS ID #C13721142, FOREST HILL REAL ESTATE INC.. TRREB
