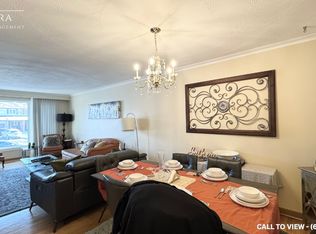
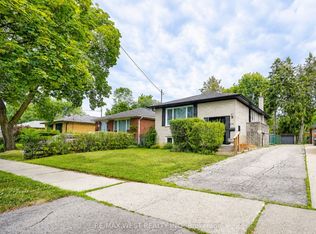
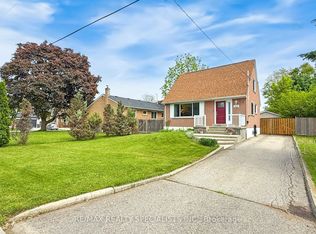
Welcome to this charming and well-maintained semi-detached home in the heart of Mississauga -an exceptional opportunity for families, first-time buyers, and investors alike. Offering a spacious and functional layout, this move-in ready property also features a fully equipped basement apartment with a separate entrance, ideal for rental income or multi-generational living. Filled with natural light, the home features a bright open-concept living area with a walk-out balcony, a spacious eat-in kitchen with oak cabinetry, hardwood flooring, and beautiful natural wood finishes throughout. Well cared for and full of character, this home offers the perfect canvas for buyers looking to add their own personal touch. Backing directly onto Westwood Park, enjoy added privacy, scenic greenery, and the benefits of living in a safe, family-friendly community surrounded by parks and recreational spaces. Conveniently located just minutes from Highways 427, 27, and 401, this home provides easy access to major arteries across the GTA. You'll also enjoy close proximity to shopping malls, schools, parks, community centers, public transit, and everyday amenities, making commuting and daily errands effortless. Whether you're looking for a comfortable family home with income potential, a solid investment property, or the perfect place to start your homeownership journey, this Mississauga gem is not to be missed.
For sale
C$774,800
7066 Magic Ct, Mississauga, ON L4T 3A1
3beds
2baths
Single Family Residence
Built in ----
3,914 Square Feet Lot
$-- Zestimate®
C$--/sqft
C$-- HOA
What's special
- 1 day |
- 4 |
- 0 |
Zillow last checked:
Listing updated:
Listed by:
RE/MAX WEST REALTY INC.
Source: TRREB,MLS®#: W13534562 Originating MLS®#: Toronto Regional Real Estate Board
Originating MLS®#: Toronto Regional Real Estate BoardFacts & features
Interior
Bedrooms & bathrooms
- Bedrooms: 3
- Bathrooms: 2
Primary bedroom
- Level: Upper
- Dimensions: 3.07 x 4.1
Bedroom 2
- Level: Upper
- Dimensions: 3.76 x 2.98
Bedroom 3
- Level: Upper
- Dimensions: 2.67 x 3.09
Breakfast
- Level: Main
- Dimensions: 3.16 x 2.29
Dining room
- Level: Main
- Dimensions: 3.05 x 3.74
Dining room
- Level: Lower
- Dimensions: 2.11 x 6.3
Kitchen
- Level: Main
- Dimensions: 3.16 x 2.73
Kitchen
- Level: Lower
- Dimensions: 2.11 x 4.81
Laundry
- Level: Lower
- Dimensions: 3.33 x 6.74
Living room
- Level: Main
- Dimensions: 3.65 x 4.42
Recreation
- Level: Lower
- Dimensions: 3.42 x 6.17
Heating
- Forced Air, Gas
Cooling
- Central Air
Features
- Other
- Basement: Apartment,Finished with Walk-Out,Separate Entrance
- Has fireplace: No
Interior area
- Living area range: 1100-1500 null
Property
Parking
- Total spaces: 3
- Parking features: Private
- Has garage: Yes
Features
- Stories: 1
- Pool features: None
- Waterfront features: None
Lot
- Size: 3,914 Square Feet
Details
- Parcel number: 132560254
Construction
Type & style
- Home type: SingleFamily
- Property subtype: Single Family Residence
Materials
- Brick
- Foundation: Concrete
- Roof: Shingle
Utilities & green energy
- Sewer: Sewer
Community & HOA
Location
- Region: Mississauga
Financial & listing details
- Annual tax amount: C$4,632
- Date on market: 7/7/2026
RE/MAX WEST REALTY INC.
RE/MAX WEST REALTY INC.
By pressing Contact Agent, you agree that the real estate professional identified above may call/text you about your search, which may involve use of automated means and pre-recorded/artificial voices. You don't need to consent as a condition of buying any property, goods, or services. Message/data rates may apply. You also agree to our Terms of Use. Zillow does not endorse any real estate professionals. We may share information about your recent and future site activity with your agent to help them understand what you're looking for in a home.
Price history
Price history is unavailable.
Public tax history
Tax history is unavailable.
Climate risks
Neighborhood: Malton
Nearby schools
GreatSchools rating
No schools nearby
We couldn't find any schools near this home.


Nearby cities
Nearby neighborhoods
Nearby zip codes
Other Mississauga Topics
