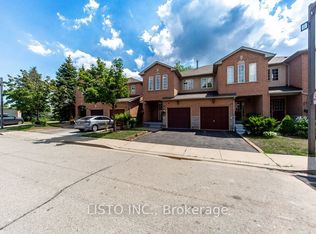
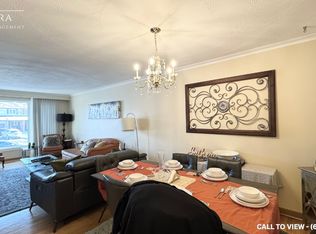
Bright & Spacious 3-Bedroom Townhouse in a Convenient Mississauga Location! This inviting home features three generously sized bedrooms and a finished basement offering additional living space and plenty of potential. Enjoy a bright and spacious layout with great flow for everyday living. All bedrooms are generously sized, providing comfortable living space for the whole family. The private, fully fenced backyard is perfect for outdoor enjoyment. Conveniently located just minutes from Highway 427 and close to shopping, schools, parks, and transit. A wonderful opportunity for families and first-time buyers!
For sale
C$599,000
7033 Netherbrae Rd #8, Mississauga, ON L4T 2W2
3beds
2baths
Townhouse
Built in ----
-- sqft lot
$-- Zestimate®
C$--/sqft
C$305/mo HOA
What's special
Three generously sized bedroomsPrivate fully fenced backyard
- 19 hours
- 19
- 0
Zillow last checked:
Listing updated:
Listed by:
RE/MAX GOLD REALTY INC.
Source: TRREB,MLS®#: W13730134 Originating MLS®#: Toronto Regional Real Estate Board
Originating MLS®#: Toronto Regional Real Estate BoardFacts & features
Interior
Bedrooms & bathrooms
- Bedrooms: 3
- Bathrooms: 2
Primary bedroom
- Description: Primary Bedroom
- Level: Second
- Area: 11.1 Square Meters
- Area source: Other
- Dimensions: 3.00 x 3.70
Bedroom 2
- Description: Bedroom 2
- Level: Second
- Area: 11.6 Square Meters
- Area source: Other
- Dimensions: 3.02 x 3.84
Bedroom 3
- Description: Bedroom 3
- Level: Second
- Area: 11.61 Square Meters
- Area source: Other
- Dimensions: 2.70 x 4.30
Dining room
- Description: Dining Room
- Level: Main
- Area: 6.81 Square Meters
- Area source: Other
- Dimensions: 2.62 x 2.60
Kitchen
- Description: Kitchen
- Level: Main
- Area: 8.21 Square Meters
- Area source: Other
- Dimensions: 3.80 x 2.16
Living room
- Description: Living Room
- Level: Main
- Area: 17.28 Square Meters
- Area source: Other
- Dimensions: 5.30 x 3.26
Recreation
- Description: Recreation
- Level: Basement
- Area: 33.05 Square Meters
- Area source: Other
- Dimensions: 6.26 x 5.28
Heating
- Forced Air, Gas
Cooling
- Central Air
Appliances
- Laundry: In Basement
Features
- Flooring: Carpet Free
- Basement: Finished,Full
- Has fireplace: No
Interior area
- Living area range: 1000-1199 null
Property
Parking
- Total spaces: 2
- Parking features: Private
- Has attached garage: Yes
Features
- Stories: 2
Details
- Parcel number: 190210008
Construction
Type & style
- Home type: Townhouse
- Property subtype: Townhouse
- Attached to another structure: Yes
Materials
- Brick
Community & HOA
HOA
- Services included: Common Elements Included, Building Insurance Included, Parking Included, Water Included
- HOA fee: C$305 monthly
- HOA name: PCC
Location
- Region: Mississauga
Financial & listing details
- Annual tax amount: C$3,288
- Date on market: 9/1/2026
Price history
Price history is unavailable.
Public tax history
Tax history is unavailable.
Climate risks
Neighborhood: Malton
Nearby schools
GreatSchools rating
No schools nearby
We couldn't find any schools near this home.

Similar homes
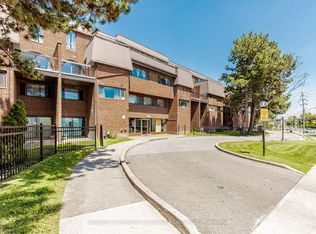
- C$519,9993 bd2 ba-- sqft3455 Morning Star Dr #219, Mississauga, ON L4T 3T9For Sale
 MLS ID #W13158556, CENTURY 21 PEOPLE`S CHOICE REALTY INC.. TRREB
 - C$599,9904 bd3 ba-- sqft10 Eden Park Dr, Brampton, ON L6T 3A5For Sale
 MLS ID #W13570916, CENTURY 21 PEOPLE`S CHOICE REALTY INC.. TRREB
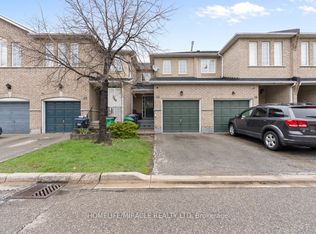
 - C$799,0004 bd3 ba-- sqft7115 Rexwood Rd #22, Mississauga, ON L4T 4L3For Sale
 MLS ID #W13037580, HOMELIFE/MIRACLE REALTY LTD. TRREB
 - C$579,9003 bd2 ba-- sqft21 Jackman Dr, Brampton, ON L6S 2L7For Sale
 MLS ID #W13663296, HOMELIFE HEARTS REALTY INC.. TRREB
