Location!!!! Welcome to 22 Mare Crescent in Etobicoke- bright & beautifully maintained Freshly painted freehold townhome offering spacious, open-concept living W/ Finished Basement & 1 Car Garage + Additional Parking On Driveway With No Sidewalk! Brand new flooring on main floor and second floor, newly renovated washrooms, 3 + 1 Bedrooms, 4 Bathrooms, Extended sleek kitchen cabinets providing extra storage space, Stainless Steel Appliances, convenience of an attached garage with direct access to the home, finished basement with a kitchenette area, complete with cabinets and ample storage, Easy Access To Schools (St Dorothy, Father Henry Car and others) w/School bus routes, Humber College/Guelph Humber Campus, Humber River Trail, Woodbine Centre/Race Track, Community Recreation Center, Humber College - North Campus, Etobicoke General Hospital, Plaza, shops, restaurants, coffee shops, grocery stores, banks, close to Humber Arboretum - 250-acre natural oasis offers scenic walking trails, beautiful gardens, peaceful ponds, Extremely well connected Transit, Finch LRT, TTC bus routes, York, Mississauga & Brampton Transit, 5 Min to Malton Go Station, Quick access to Highway 27/427/401/409/ QEW, Toronto Airport, Parks. This house is ready to move in. Roof (2018), Furnace (2022), Garage Door (2022)
For sale
C$869,000
22 Mare Cres, Toronto, ON M9W 7E8
4beds
4baths
Townhouse
Built in ----
1,580 Square Feet Lot
$-- Zestimate®
C$--/sqft
C$-- HOA
What's special
Bright and beautifully maintainedFreshly paintedSpacious open-concept livingFinished basementNewly renovated washroomsStainless steel appliances
- 1 day
- 14
- 0
Zillow last checked:
Listing updated:
Listed by:
RE/MAX WEST REALTY INC.
Source: TRREB,MLS®#: W14157718 Originating MLS®#: Toronto Regional Real Estate Board
Facts & features
Interior
Bedrooms & bathrooms
- Bedrooms: 4
- Bathrooms: 4
Primary bedroom
- Level: Second
- Dimensions: 5.63 x 2.99
Bedroom 2
- Level: Second
- Dimensions: 3 x 2.84
Den
- Level: Second
- Dimensions: 2.89 x 2.48
Dining room
- Level: Main
- Dimensions: 3.07 x 2.25
Heating
- Forced Air, Gas
Cooling
- Central Air
Appliances
- Included: Water Heater
Features
- In-Law Suite, Water Meter
- Basement: Finished
- Has fireplace: No
Interior area
- Living area range: 1100-1500 null
Video & virtual tour
Property
Parking
- Total spaces: 2
- Parking features: Private
- Has garage: Yes
Features
- Stories: 2
- Pool features: None
Lot
- Size: 1,580 Square Feet
- Features: Hospital, Library, Park, Place Of Worship, School, Public Transit
Details
- Parcel number: 073711359
- Other equipment: Sump Pump
Construction
Type & style
- Home type: Townhouse
- Property subtype: Townhouse
Materials
- Brick
- Foundation: Unknown
- Roof: Asphalt Shingle
Utilities & green energy
- Sewer: Sewer
Community & HOA
Location
- Region: Toronto
Financial & listing details
- Annual tax amount: C$3,514
- Date on market: 11/6/2026
Price history
Price history is unavailable.
Public tax history
Tax history is unavailable.
Climate risks
Neighborhood: West Humber-Clairville
Nearby schools
GreatSchools rating
No schools nearby
We couldn't find any schools near this home.
- C$2,2002 bd2 ba-- sqft840 Queens Plate Dr #312, Toronto, ON M9W0E7For Rent

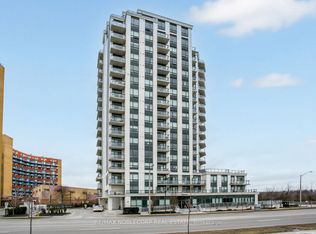
- C$774,9993 bd2 ba-- sqft840 Queens Plate Dr #1705, Toronto, ON M9W0E7For Sale
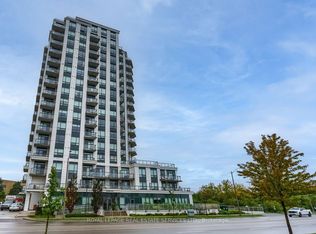
- C$564,9983 bd2 ba-- sqft840 Queens Plate Dr #1605, Toronto, ON M9W0E7New Construction
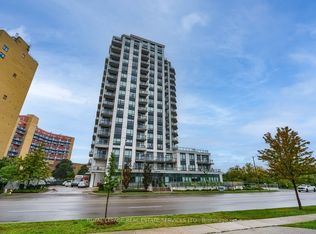
- C$319,0001 bd1 ba-- sqft840 Queens Plate Dr #601, Toronto, ON M9W0E7For Sale
Similar homes
- C$949,9003 bd3 ba-- sqft19 Mattari Ct, Toronto, ON M9W 7C6For Sale
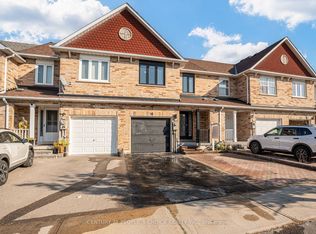 MLS ID #W14130248, CENTURY 21 PEOPLE`S CHOICE REALTY INC.. TRREB
- C$780,0003 bd3 ba-- sqft26 Humberwood Blvd #2, Toronto, ON M9W 6X7For Sale
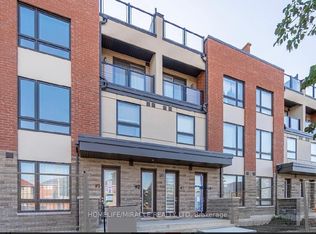 MLS ID #W14129048, HOMELIFE/MIRACLE REALTY LTD. TRREB
- C$949,0004 bd4 ba-- sqft57 Woodstream Dr, Toronto, ON M9W 0G1For Sale
 MLS ID #W13525450, RE/MAX WEST REALTY INC.. TRREB
- C$649,9905 bd3 ba-- sqft452 Silverstone Dr #46, Toronto, ON M9V 3K8For Sale
 MLS ID #W14145324, ROYAL LEPAGE SIGNATURE REALTY. TRREB
