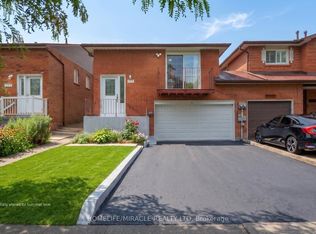
Location says it all. Situated right across the Humber College and just steps to Etobicoke Gen Hospital, with the LRT and abundant transportation access, highways and shopping. Own prime property in Toronto, a lovely, well maintained home, carpet-free, freshly painted all throughout. The main floor boasts of a spacious, bright and open concept layout. Kitchen looks great with the granite countertops, backsplash, California shutters, new Kitchen drawers and lots of storage. Three spacious bedrooms upstairs and 2 in the basement suitable for first time buyers, or multi-generational family or investors with rental potential. Enjoy the fully-fenced backyard, that provides privacy for entertaining. Book your showings now.
For sale
C$840,000
37 Woodsview Ave, Toronto, ON M9W 6B9
5beds
3baths
Single Family Residence
Built in ----
2,806 Square Feet Lot
$-- Zestimate®
C$--/sqft
C$-- HOA
What's special
Freshly painted all throughoutGranite countertopsCalifornia shuttersNew kitchen drawersLots of storageThree spacious bedrooms upstairsFully-fenced backyard
- 65 days
- 45
- 3
Zillow last checked:
Listing updated:
Listed by:
ROYAL LEPAGE REAL ESTATE SERVICES LTD.
Source: TRREB,MLS®#: W13695052 Originating MLS®#: Toronto Regional Real Estate Board
Facts & features
Interior
Bedrooms & bathrooms
- Bedrooms: 5
- Bathrooms: 3
Primary bedroom
- Level: Second
- Dimensions: 5.2 x 3.24
Bedroom 2
- Level: Second
- Dimensions: 3.91 x 2.82
Bedroom 3
- Level: Second
- Dimensions: 2.95 x 2.88
Bedroom 4
- Level: Basement
- Dimensions: 3.73 x 2.79
Bedroom 5
- Level: Basement
- Dimensions: 5 x 2.62
Dining room
- Level: Main
- Dimensions: 2.34 x 2.8
Kitchen
- Level: Main
- Dimensions: 4.23 x 2.5
Living room
- Level: Main
- Dimensions: 6.15 x 3.01
Heating
- Forced Air, Gas
Cooling
- Central Air
Appliances
- Included: Water Heater
Features
- Flooring: Carpet Free
- Basement: Full
- Has fireplace: Yes
Interior area
- Living area range: 1100-1500 null
Video & virtual tour
Property
Parking
- Total spaces: 3
- Parking features: Garage
- Has garage: Yes
Features
- Stories: 2
- Pool features: None
Lot
- Size: 2,806 Square Feet
Details
- Parcel number: 073770044
Construction
Type & style
- Home type: SingleFamily
- Property subtype: Single Family Residence
Materials
- Brick
- Foundation: Concrete
- Roof: Asphalt Shingle
Utilities & green energy
- Sewer: Sewer
Community & HOA
Location
- Region: Toronto
Financial & listing details
- Annual tax amount: C$3,675
- Date on market: 8/20/2026
Price history
Price history is unavailable.
Public tax history
Tax history is unavailable.
Climate risks
Neighborhood: West Humber-Clairville
Nearby schools
GreatSchools rating
No schools nearby
We couldn't find any schools near this home.


Similar homes
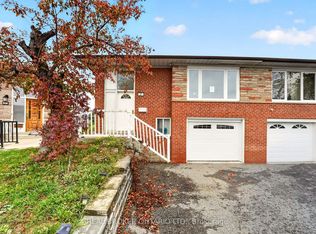
- C$799,9005 bd3 ba-- sqft27 Vange Cres, Toronto, ON M9V 3N6For Sale
 MLS ID #W14098006, REAL BROKER ONTARIO LTD.. TRREB
- C$769,9004 bd3 ba-- sqft46 Orpington Cres, Toronto, ON M9V 3E4For Sale
 MLS ID #W13178374, ROYAL LEPAGE TERREQUITY REALTY. TRREB
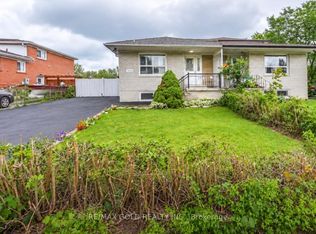
- C$824,9006 bd5 ba-- sqft3773 Darla Dr, Mississauga, ON L4T 2E1For Sale
 MLS ID #W14106642, RE/MAX GOLD REALTY INC.. TRREB
- C$885,0004 bd3 ba-- sqft177 Westmore Dr S, Toronto, ON M9V 4N2For Sale
 MLS ID #W13706944, HOMELIFE/MIRACLE REALTY LTD. TRREB
