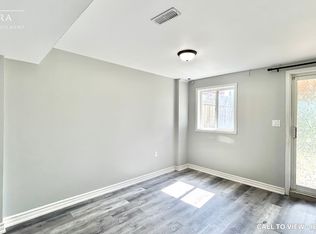
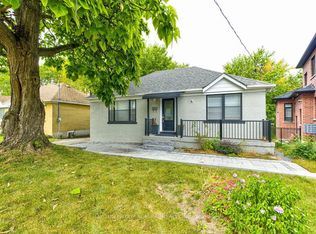
Welcome to this beautifully updated freehold linked townhouse in the desirable Humberwood community. Renovated throughout with quality finishes and thoughtful upgrades, this move-in-ready home offers a functional layout designed for comfortable everyday living. The bright main floor features new flooring, a redesigned staircase with modern railings, an elegant front entrance door with frosted glass, an updated powder room, and a renovated kitchen with stainless steel appliances and ample cabinetry. California shutters add style and privacy in the living room, primary bedroom, and one additional bedroom. The upper level offers spacious bedrooms, convenient second-floor laundry, an upgraded bathroom, and a primary suite featuring a soaker tub and a walk-in closet with California Closets organization. One bedroom includes a large closet, while another features a California Closets organization system. The fully finished basement provides an additional bedroom with a walk-in closet, a full bathroom, flexible living space, and generous storage. Additional features include shingles replaced in 2018, central vacuum rough-in, a brand-new central air conditioner purchased in July 2022, and an owned hot water tank. Ideally located near Highways 401, 427, and 407, with convenient access to transit, schools, parks, shopping, hospitals, Humber College, and Woodbine Casino.
For sale
C$968,000
15D View Green Cres, Toronto, ON M9W 7C9
4beds
4baths
Townhouse
Built in ----
1,909 Square Feet Lot
$-- Zestimate®
C$--/sqft
C$-- HOA
What's special
Bright main floorNew flooringUpdated powder roomSpacious bedroomsConvenient second-floor laundryUpgraded bathroomLarge closet
- 74 days
- 5
- 2
Zillow last checked:
Listing updated:
Listed by:
COMFREE
Source: TRREB,MLS®#: W13610090 Originating MLS®#: Ottawa Real Estate Board
Originating MLS®#: Ottawa Real Estate BoardFacts & features
Interior
Bedrooms & bathrooms
- Bedrooms: 4
- Bathrooms: 4
Primary bedroom
- Level: Second
- Dimensions: 10.27 x 15.88
Bedroom
- Level: Basement
- Dimensions: 10.27 x 13.09
Bedroom 2
- Level: Second
- Dimensions: 10.27 x 15.88
Bedroom 3
- Level: Second
- Dimensions: 8.5 x 12.37
Dining room
- Level: Main
- Dimensions: 10.5 x 10.37
Family room
- Level: Basement
- Dimensions: 12.11 x 15.98
Foyer
- Level: Main
- Dimensions: 5.97 x 11.29
Kitchen
- Level: Main
- Dimensions: 10.5 x 10.89
Living room
- Level: Main
- Dimensions: 8.69 x 26.57
Heating
- Forced Air, Gas
Cooling
- Central Air
Appliances
- Included: Water Heater Owned
Features
- Basement: Finished
- Has fireplace: Yes
Interior area
- Living area range: 1500-2000 null
Property
Parking
- Total spaces: 4
- Parking features: Private
- Has garage: Yes
Features
- Stories: 2
- Pool features: None
Lot
- Size: 1,909 Square Feet
- Features: Fenced Yard, Hospital, Park, Public Transit, Rec./Commun.Centre, School
Details
- Parcel number: 073711054
Construction
Type & style
- Home type: Townhouse
- Property subtype: Townhouse
Materials
- Brick
- Foundation: Concrete
- Roof: Asphalt Shingle
Utilities & green energy
- Sewer: Sewer
Community & HOA
Location
- Region: Toronto
Financial & listing details
- Annual tax amount: C$3,493
- Date on market: 7/27/2026
Price history
Price history is unavailable.
Public tax history
Tax history is unavailable.
Climate risks
Neighborhood: West Humber-Clairville
Nearby schools
GreatSchools rating
No schools nearby
We couldn't find any schools near this home.
Similar homes
- C$1,129,9005 bd3 ba-- sqft56 Lovilla Blvd, Toronto, ON M9M 1C5For Sale
 MLS ID #W13863564, SUTTON GROUP-ADMIRAL REALTY INC.. TRREB
 - C$929,9006 bd3 ba-- sqft7652 Roselle Cres, Mississauga, ON L4T 3N2For Sale
 MLS ID #W13242760, CENTURY 21 PROPERTY ZONE REALTY INC.. TRREB
 - C$799,9024 bd4 ba-- sqft42 Wooliston Cres, Brampton, ON L6Y 4J5For Sale
 MLS ID #W13862090, RE/MAX REAL ESTATE CENTRE INC.. TRREB
 - C$945,0004 bd4 ba-- sqft40 Morado Ct, Brampton, ON L6S 4H7For Sale
 MLS ID #W13775824, RE/MAX REALTY SERVICES INC.. TRREB
