Welcome to this well-maintained condo townhouse in a highly desirable Mississauganeighbourhood, conveniently located near Highway 427 and Derry Road. This bright and spacioushome features an open-concept layout, generously sized bedrooms, and modern finishesthroughout. Enjoy peace of mind with recent updates, including a new roof (2019), furnace(2022), and A/C (2023). Ideally situated close to major highways, Toronto PearsonInternational Airport, schools, parks, shopping, restaurants, public transit, and allessential amenities. An excellent opportunity for first-time buyers, families, or investors.
For sale
C$739,999
7115 Rexwood Rd #46, Mississauga, ON L4T 4L3
4beds
4baths
Townhouse
Built in ----
-- sqft lot
$-- Zestimate®
C$--/sqft
C$283/mo HOA
What's special
Bright and spacious homeOpen-concept layoutGenerously sized bedroomsModern finishes throughout
- 53 days
- 27
- 0
Zillow last checked:
Listing updated:
Listed by:
LISTO INC.
Source: TRREB,MLS®#: W13551278 Originating MLS®#: Toronto Regional Real Estate Board
Originating MLS®#: Toronto Regional Real Estate BoardFacts & features
Interior
Bedrooms & bathrooms
- Bedrooms: 4
- Bathrooms: 4
Primary bedroom
- Level: Second
- Dimensions: 5.53 x 3.59
Bedroom 2
- Level: Second
- Dimensions: 3.99 x 2.79
Bedroom 3
- Level: Second
- Dimensions: 3.87 x 3.12
Bedroom 4
- Level: Basement
- Dimensions: 4.86 x 3.1
Breakfast
- Level: Main
- Dimensions: 2.84 x 3.12
Kitchen
- Level: Main
- Dimensions: 2.39 x 3.79
Living room
- Level: Main
- Dimensions: 5.62 x 3.41
Heating
- Forced Air, Gas
Cooling
- Central Air
Appliances
- Laundry: In Basement
Features
- Flooring: Carpet Free
- Basement: Finished
- Has fireplace: Yes
Interior area
- Living area range: 1400-1599 null
Property
Parking
- Total spaces: 2
- Parking features: Private, Garage Door Opener
- Has garage: Yes
Features
- Stories: 2
- Patio & porch: Porch, Patio
Details
- Parcel number: 196310046
Construction
Type & style
- Home type: Townhouse
- Property subtype: Townhouse
Materials
- Brick
- Foundation: Concrete
Community & HOA
HOA
- Services included: Common Elements Included, Building Insurance Included
- HOA fee: C$283 monthly
- HOA name: PCC
Location
- Region: Mississauga
Financial & listing details
- Annual tax amount: C$4,221
- Date on market: 7/10/2026
Price history
Price history is unavailable.
Public tax history
Tax history is unavailable.
Climate risks
Neighborhood: Malton
Nearby schools
GreatSchools rating
No schools nearby
We couldn't find any schools near this home.



Similar homes
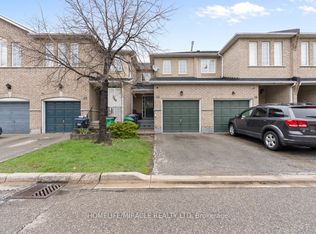
- C$752,9994 bd4 ba-- sqft46 Thunderbird Trl, Brampton, ON L6R 2T3For Sale
 MLS ID #W13712026, QUEENSWAY REAL ESTATE BROKERAGE INC.. TRREB
 - C$799,0004 bd3 ba-- sqft4165 Fieldgate Dr #9, Mississauga, ON L4W 2M9For Sale
 MLS ID #W13603320, TFN REALTY INC.. TRREB
 - C$799,0004 bd6 ba-- sqft585 Candlestick Cir, Mississauga, ON L4Z 0B3For Sale
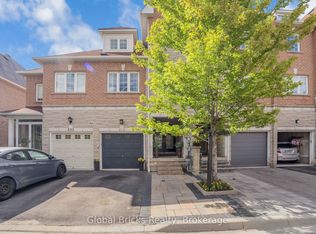 MLS ID #W13625292, GLOBAL BRICKS REALTY. TRREB
 - C$599,9004 bd3 ba-- sqftBrickyard, Brampton, ON L6V 4M2For Sale
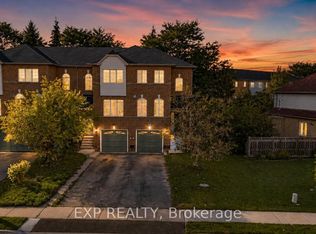 MLS ID #W13725238, EXP REALTY. TRREB
