Skip main navigation
For sale
  • C$779,999

    13 Utopia Way, Brampton, ON L6P 4A6

    3beds
    4baths
    Townhouse
    Built in ----
    -- sqft lot
    $-- Zestimate®
    C$--/sqft
    C$307/mo HOA

    What's special

    Three large bedroomsFour bathsBasement rec roomHardwood floorsOpen conceptWalk out to backyardDirect garage access
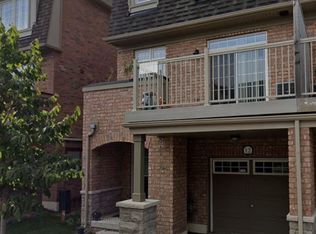
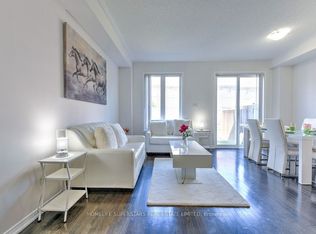
    Move Into The Highly Desirable Castlemore & McVean Community Of Brampton, The "Henry" Model Home, Offering 1815 sq.ft of Livable Space, This Well Maintained Townhome, Boasting Three Large Bedrooms, Four Baths & Basement Rec Room. Main Floor Features Hardwood Floors, 9ft Ceilings & Convenient Layout, With Open Concept, Modern Kitchen with Granite Countertops, Walk Out To Backyard & Direct Garage Access! Basement Comes With Finished Rec Room & Full Bathroom! Perfect For Additional Living Space, Guests Or Home Office! Steps To Walnut Grove Public School, Easy Access To Transit & Highways
    43 days
    |
    9
    |
    0
    |

    Zillow last checked:

    Listing updated:

    Listed by:

    LANDLORD REALTY INC.

    Source: TRREB,MLS®#: W13528050MLS LogoOriginating MLS®#: Toronto Regional Real Estate Board

      Facts & features

      Interior

      Bedrooms & bathrooms
      • Bedrooms: 3
      • Bathrooms: 4
      Primary bedroom
      • Level: Second
      • Dimensions: 3.41 x 4.75
      Bedroom 2
      • Level: Second
      • Dimensions: 3.78 x 3.1
      Bedroom 3
      • Level: Second
      • Dimensions: 2.97 x 3.65
      Dining room
      • Level: Main
      • Dimensions: 5.12 x 3.35
      Family room
      • Level: Basement
      • Dimensions: 4.9 x 3.32
      Kitchen
      • Level: Main
      • Dimensions: 2.37 x 3.35
      Living room
      • Level: Main
      • Dimensions: 5.12 x 3.35
      Heating
      • Forced Air, Gas
      Cooling
      • Central Air
      Appliances
      • Laundry: In Basement
      Features
      • Separate Hydro Meter
      • Basement: Finished
      • Has fireplace: No
      Interior area
      • Living area range: 1800-1999 null
      Video & virtual tour

      Property

      Parking
      • Total spaces: 2
      • Parking features: Garage
      • Has garage: Yes
      Features
      • Stories: 2
      Details
      • Parcel number: 199750027

      Construction

      Type & style
      • Home type: Townhouse
      • Property subtype: Townhouse
      Materials
      • Brick, Concrete

      Community & HOA

      HOA
      • Services included: Parking Included
      • HOA fee: C$307 monthly
      • HOA name: PSCC
      Location
      • Region: Brampton

      Financial & listing details

      • Annual tax amount: C$5,026
      • Date on market: 7/6/2026

        Price history

        Price history is unavailable.

        Public tax history

        Tax history is unavailable.

        Climate risks

        Neighborhood: Bram East

        Getting around

        57 / 100
        Somewhat Walkable
        64 / 100
        Bikeable

        Nearby schools

        GreatSchools rating

        No schools nearby

        We couldn't find any schools near this home.

        Similar homes