Rarely Offered Executive 3+1 Bedroom 3 Bath Townhome In The Prestigious Gated Eagle Ridge Community. Ideally Situated On One Of The Most Private Ravine Settings. Surrounded By Mature Cedar Hedges, Backing Onto Sawmill Valley Trail, This Unit Offers The Perfect Balance Of Privacy, Nature, And Convenience. Rare Unit. Rare Second Level Laundry. Bright Main Level, Recently Updated. Featuring Spacious Living And Dining Areas With Cozy Woodburning Fireplace. Quartz Counters, Marble Backsplash, Breakfast Bar. W/O To Deck. 1628 Sqft Above Grade + 743 Sqft Full W/O Basement. Perfect For Guest Suite, Family Room, Home Office, Or Rec Room. Direct Private Access To Sawmill Valley Trail. Tranquil Ravine Views! 24hr Gated Security. Unit Is Perfectly Situated. Exclusive Access To Private Rec Centre. Short Walk To Indoor Pool, Hot Tub, Sauna, Gym, Squash Courts, And More. Minutes From South Common Centre, Erin Mills Town Centre, Major Highways, Public Transit, Schools, Parks, And Endless Miles Of Scenic Trails! One Of The Most Beautifully Situated Homes In Eagle Ridge. A True Hidden Gem.
For sale
C$849,900
2199 Burnhamthorpe Rd W #7, Mississauga, ON L5L 5M7
4beds
3baths
Townhouse
Built in ----
-- sqft lot
$-- Zestimate®
C$--/sqft
C$772/mo HOA
What's special
Rare second level laundryBright main levelRecently updatedCozy woodburning fireplaceQuartz countersMarble backsplashBreakfast bar
- 4 days
- 13
- 0
Zillow last checked:
Listing updated:
Listed by:
HOUSESIGMA INC.
Source: TRREB,MLS®#: W13720548 Originating MLS®#: Toronto Regional Real Estate Board
Originating MLS®#: Toronto Regional Real Estate BoardFacts & features
Interior
Bedrooms & bathrooms
- Bedrooms: 4
- Bathrooms: 3
Primary bedroom
- Level: Second
- Dimensions: 4.37 x 4.27
Bedroom 2
- Level: Second
- Dimensions: 5.11 x 2.64
Bedroom 3
- Level: Second
- Dimensions: 4.04 x 2.57
Den
- Level: Lower
- Dimensions: 4.34 x 3.1
Dining room
- Level: Main
- Dimensions: 3.4 x 3.35
Kitchen
- Level: Main
- Dimensions: 3.96 x 2.79
Living room
- Level: Main
- Dimensions: 3.71 x 4.72
Recreation
- Level: Lower
- Dimensions: 7.47 x 6.02
Heating
- Forced Air, Gas
Cooling
- Central Air
Appliances
- Laundry: Ensuite
Features
- None
- Basement: Finished with Walk-Out
- Has fireplace: Yes
- Fireplace features: Wood Burning
Interior area
- Living area range: 1600-1799 null
Property
Parking
- Total spaces: 2
- Parking features: Private
- Has garage: Yes
Features
- Stories: 2
- Exterior features: Privacy, Open Balcony
- Has view: Yes
- View description: Forest, Trees/Woods
Lot
- Features: Cul de Sac/Dead End, Ravine
Details
- Parcel number: 193570007
Construction
Type & style
- Home type: Townhouse
- Property subtype: Townhouse
Materials
- Brick, Wood
Community & HOA
Community
- Security: Security Guard, Security Gate
HOA
- Amenities included: Gym, Indoor Pool, Recreation Room, Sauna, Squash/Racquet Court, Visitor Parking
- Services included: Common Elements Included, Building Insurance Included, Parking Included
- HOA fee: C$772 monthly
- HOA name: PCC
Location
- Region: Mississauga
Financial & listing details
- Annual tax amount: C$5,145
- Date on market: 8/28/2026
Price history
Price history is unavailable.
Public tax history
Tax history is unavailable.
Climate risks
Neighborhood: Erin Mills
Nearby schools
GreatSchools rating
No schools nearby
We couldn't find any schools near this home.
- C$630,0002 bd2 ba1.2k sqft2155 Burnhamthorpe Rd W #303, Mississauga, ON L5L5P4Sold
- C$419,0002 bd1 ba-- sqft2155 Burnhamthorpe Rd W #1408, Mississauga, ON L5L5P4For Sale
- C$549,0002 bd2 ba-- sqft2155 Burnhamthorpe Rd W #1211, Mississauga, ON L5L5P4For Sale
- C$414,9992 bd1 ba-- sqft2177 Burnhamthorpe Rd W #1007, Mississauga, ON L5L5P9For Sale
Similar homes
- C$860,0003 bd3 ba-- sqft3420 South Millway #53, Mississauga, ON L5L 3V4For Sale
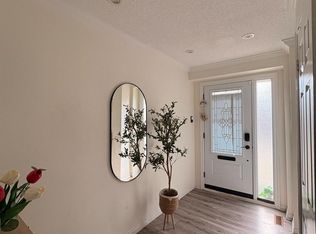 MLS ID #W13688134, ROYAL LEPAGE PINNACLE REAL ESTATE. TRREB
 - C$899,9994 bd3 ba-- sqft1190 Cawthra Rd #606, Mississauga, ON L5G 0A5For Sale
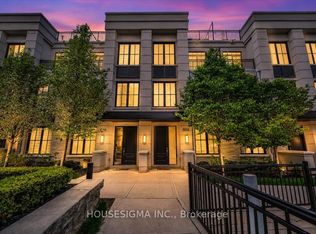 MLS ID #W13728432, HOUSESIGMA INC.. TRREB
 - C$899,8884 bd5 ba-- sqft1084 Queen St W #18B, Mississauga, ON L5H 4K4For Sale
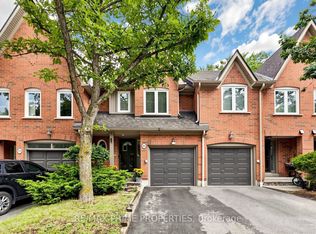 MLS ID #W13709128, RE/MAX PRIME PROPERTIES. TRREB
 - C$799,0003 bd3 ba-- sqft1050 Bristol Rd W #45, Mississauga, ON L5V 2E8For Sale
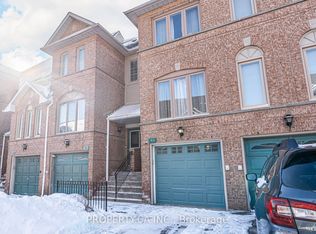 MLS ID #W13682814, PROPERTY.CA INC.. TRREB
