Welcome to "The Enclave" by Daniels, located in the highly desirable Erin Mills neighbourhood of Mississauga. This spacious 3-bedroom, 3-bathroom townhome features generously sized principal rooms, excellent outdoor space, and plenty of storage throughout. The large finished basement offers additional living space, ideal for a recreation room, home office, gym, or guest area. Enjoy the convenience of a built-in garage, private driveway, and visitor parking.Residents can enjoy community amenities including a seasonal swimming pool. Ideally located close to schools, shopping, restaurants, churches, parks, trails, public transit, and everyday amenities. Minutes to the University of Toronto Mississauga, Sheridan College, South Common Centre, and major highways including the 403 and 407. An excellent location for families, students, and professionals, with convenient access to transit and major GTA routes.A wonderful opportunity to own a spacious home in a well-established and highly connected Mississauga community!
For sale
C$860,000
3420 South Millway #53, Mississauga, ON L5L 3V4
3beds
3baths
Townhouse
Built in ----
-- sqft lot
$-- Zestimate®
C$--/sqft
C$720/mo HOA
What's special
Generously sized principal roomsExcellent outdoor spacePlenty of storage throughoutLarge finished basementBuilt-in garagePrivate drivewayVisitor parking
- 16 hours |
- 6 |
- 0 |
Zillow last checked:
Listing updated:
Listed by:
ROYAL LEPAGE PINNACLE REAL ESTATE
Source: TRREB,MLS®#: W13688134 Originating MLS®#: Toronto Regional Real Estate Board
Originating MLS®#: Toronto Regional Real Estate BoardFacts & features
Interior
Bedrooms & bathrooms
- Bedrooms: 3
- Bathrooms: 3
Primary bedroom
- Level: Second
- Dimensions: 5.73 x 4.43
Bedroom 2
- Level: Second
- Dimensions: 3.32 x 4.03
Bedroom 3
- Level: Second
- Dimensions: 3.56 x 4.67
Breakfast
- Level: Main
- Dimensions: 2.55 x 3.12
Dining room
- Level: Main
- Dimensions: 5.01 x 3.36
Kitchen
- Level: Main
- Dimensions: 3.22 x 4.52
Laundry
- Level: Basement
- Dimensions: 2.36 x 2.94
Living room
- Level: Main
- Dimensions: 5.74 x 4.86
Office
- Level: Basement
Recreation
- Level: Basement
- Dimensions: 6.9 x 7.15
Heating
- Forced Air, Gas
Cooling
- Central Air
Appliances
- Laundry: Ensuite
Features
- Storage
- Basement: Finished
- Has fireplace: Yes
Interior area
- Living area range: 1800-1999 null
Property
Parking
- Total spaces: 2
- Parking features: Private
- Has garage: Yes
Features
- Stories: 2
- Exterior features: Terrace Balcony
Details
- Parcel number: 192830053
Construction
Type & style
- Home type: Townhouse
- Property subtype: Townhouse
Materials
- Brick Front
Community & HOA
HOA
- Services included: Common Elements Included, Building Insurance Included
- HOA fee: C$720 monthly
- HOA name: PCC
Location
- Region: Mississauga
Financial & listing details
- Annual tax amount: C$4,875
- Date on market: 8/18/2026
Price history
Price history is unavailable.
Public tax history
Tax history is unavailable.
Climate risks
Neighborhood: Erin Mills
Nearby schools
GreatSchools rating
No schools nearby
We couldn't find any schools near this home.
- C$1,530,0004 bd3 ba-- sqft2027 Roy Ivor Cres, Mississauga, ON L5L3N7For Sale
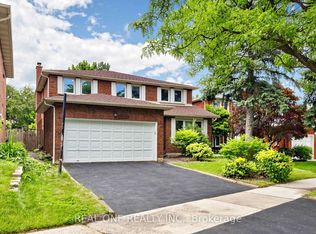
- C$1,2001 bd1 ba-- sqft3361 Sanderling Cres, Mississauga, ON L5L3P3For Rent

- C$3,4503 bd3 ba-- sqft2079 The Collegeway #33, Mississauga, ON L5L3M1For Rent
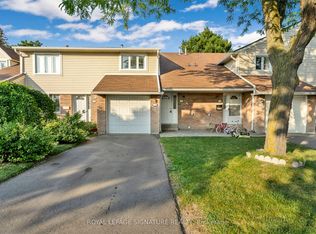
- C$999,0003 bd3 ba-- sqft2205 South Millway #60, Mississauga, ON L5L3T2For Sale
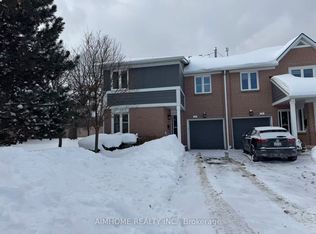
- C$1,795,0006 bd4 ba-- sqft2023 Jacamar Ct, Mississauga, ON L5L3P7For Sale
- C$---- bd1 ba600 sqft3293 South Millway, Mississauga, ON L5L3P6Off Market
- C$--2 bd1 ba800 sqft3293 South Millway #2, Mississauga, ON L5L3P6Off Market
- C$2,298,0005 bd5 ba-- sqft3417 Sanderling Cres, Mississauga, ON L5L3P4For Sale
Similar homes
- C$860,0003 bd3 ba-- sqft2401 5th Line W #8, Mississauga, ON L5K 1V9For Sale
 MLS ID #W13602136, RE/MAX REALTY SPECIALISTS INC.. TRREB
 - C$849,0003 bd2 ba-- sqftWindermere by The Lake Townhomes, Toronto, ON M6S 5B4For Sale
 MLS ID #W13688582, RE/MAX REALTRON REALTY INC.. TRREB
 - C$798,0003 bd3 ba-- sqft2004 Glenada Cres #23, Oakville, ON L6H 5P5For Sale
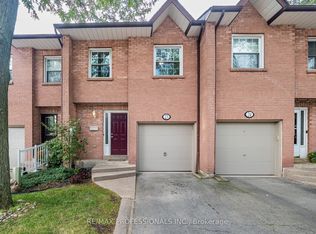 MLS ID #W13652432, RE/MAX PROFESSIONALS INC.. TRREB
 - C$698,0003 bd4 ba-- sqft550 Steddick Ct #50, Mississauga, ON L5R 3S8For Sale
 MLS ID #W13657410, CENTURY 21 LEADING EDGE REALTY INC.. TRREB
 - C$948,0003 bd3 ba-- sqft3974 Stardust Dr, Mississauga, ON L5M 8A5For SaleMLS ID #W13519212, CITYSCAPE REAL ESTATE LTD.. TRREB
- C$774,9004 bd2 ba-- sqft80 Acorn Pl #69, Mississauga, ON L4Z 4C9For SaleMLS ID #W13627578, RE/MAX REALTY SERVICES INC.. TRREB
- C$675,0003 bd2 ba-- sqft640 Rathburn Rd E #1, Mississauga, ON L4Z 1C6For SaleMLS ID #W13677820, ROYAL LEPAGE REALTY PLUS. TRREB
- C$769,0004 bd4 ba-- sqft770 Othello Ct Unit 36, Mississauga, ON L5W 1Y3For SaleMLS ID #W13667436, RE/MAX REAL ESTATE CENTRE INC.. TRREB
- C$888,8003 bd3 ba-- sqft3038 Haines Rd #9, Mississauga, ON L4Y 0C8For SaleMLS ID #W13514630, FOREST HILL REAL ESTATE INC.. TRREB
- C$849,0004 bd3 ba-- sqft47 Hood Cres, Brampton, ON L6Y 4S7For SaleMLS ID #W13675078, ROYAL LEPAGE REAL ESTATE SERVICES LTD.. TRREB
- C$849,9003 bd4 ba-- sqft2120 Rathburn Rd E #37, Mississauga, ON L4W 2S8For SaleMLS ID #W13453298, FOREST HILL REAL ESTATE INC.. TRREB
- C$1,190,0003 bd4 ba-- sqft5522 Holbrook Rd, Mississauga, ON L5M 5G4For SaleMLS ID #W13673606, CENTURY 21 PERCY FULTON LTD.. TRREB
- C$875,0004 bd4 ba-- sqft16 Capistro St, Brampton, ON L7A 3J3For SaleMLS ID #W13684802, HOMELIFE/MIRACLE REALTY LTD. TRREB
- C$699,9005 bd3 ba-- sqft435 Hensall Cir #29, Mississauga, ON L5A 4P1For SaleMLS ID #W13655344, CENTURY 21 PEOPLE`S CHOICE REALTY INC.. TRREB
- C$950,0004 bd4 ba-- sqft5685 Topaz Pl, Mississauga, ON L5M 7B8For SaleMLS ID #W13594724, CITYSCAPE REAL ESTATE LTD.. TRREB
- C$835,0004 bd4 ba-- sqft4165 Fieldgate Dr #57, Mississauga, ON L4W 2M9For SaleMLS ID #W13454028, HOMELIFE LANDMARK REALTY INC.. TRREB
- C$799,9004 bd3 ba-- sqft7284 Bellshire Gate Unit 12, Mississauga, ON L5N 8E4For SaleMLS ID #W13523028, HOMELIFE/MIRACLE REALTY LTD. TRREB
- C$709,8003 bd3 ba-- sqft80 Acorn Pl #14, Mississauga, ON L4Z 4C9For SaleMLS ID #W13552010, GOWEST REALTY LTD.. TRREB
- C$890,0004 bd2 ba-- sqft2155 Pashak Ct, Mississauga, ON L5A 1H8For SaleMLS ID #W13464792, ROYAL LEPAGE MEADOWTOWNE REALTY. TRREB
- C$849,9003 bd3 ba-- sqft45 Weston Rd, Toronto, ON M6N 5H3For SaleMLS ID #W13642530, TONY K REAL ESTATE. TRREB
