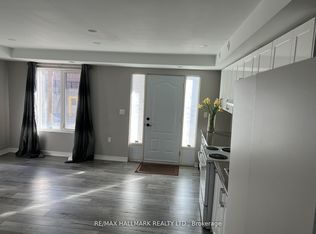
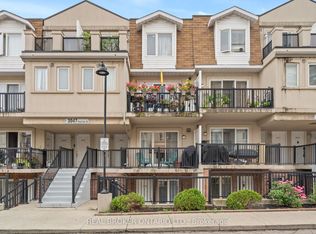
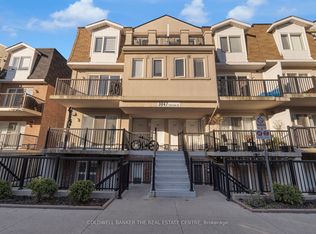
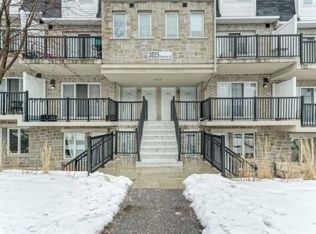
Welcome to this Spacious Well-Maintained, Gorgeous 2-Storey Townhome Nestled in the Family Oriented Neighbourhood of Humbermede. This Home Features Three Bedrooms & Four Washrooms with a Convenient Fourth Bedroom on the Lower Floor with a Separate Entrance & Ensuite Laundry. Large Primary Bedroom features an Ensuite 5 Piece Washroom, His & Her Closets & Juliette Balcony. The Main Floor Welcomes you with a Spacious Foyer, Open Concept Living Room/Dining Room featuring 9 Ceilings. Well Situated Within The Overall Complex, Location is Key, with Easy Access to Hwys, Shopping, Schools, Groceries, and Public Transit & Etobicoke North GO, Close to Parks and an Abundance of Facilities. This Home Offers A Lifestyle to be Enjoyed.
For sale
C$900,000
3029 Finch Ave W #13, Toronto, ON M9M 0A2
4beds
4baths
Townhouse
Built in ----
-- sqft lot
$-- Zestimate®
C$--/sqft
C$310/mo HOA
What's special
Large primary bedroomHis and her closetsJuliette balconySpacious foyer
- 180 days
- 6
- 0
Likely to sell faster than
Zillow last checked:
Listing updated:
Listed by:
CITIBLOC REALTY
Source: TRREB,MLS®#: W12880366 Originating MLS®#: Toronto Regional Real Estate Board
Originating MLS®#: Toronto Regional Real Estate BoardFacts & features
Interior
Bedrooms & bathrooms
- Bedrooms: 4
- Bathrooms: 4
Primary bedroom
- Level: Second
- Dimensions: 5.25 x 4.31
Bedroom
- Level: Lower
- Dimensions: 4.45 x 2.26
Bedroom 2
- Level: Second
- Dimensions: 4.26 x 2.73
Bedroom 3
- Level: Second
- Dimensions: 3.22 x 2.4
Dining room
- Level: Main
- Dimensions: 4.21 x 3.88
Kitchen
- Level: Main
- Dimensions: 3.23 x 4.78
Living room
- Level: Main
- Dimensions: 4.35 x 5.25
Heating
- Forced Air, Gas
Cooling
- Central Air
Appliances
- Included: Water Heater
- Laundry: Ensuite, None
Features
- Basement: Finished,Separate Entrance
- Has fireplace: No
Interior area
- Living area range: 2250-2499 null
Property
Parking
- Total spaces: 2
- Parking features: Private
- Has garage: Yes
Features
- Stories: 3
- Exterior features: Terrace Balcony
Lot
- Features: Level, Public Transit, School, Rectangular Lot
Details
- Parcel number: 128740013
- Other equipment: Ventilation System
Construction
Type & style
- Home type: Townhouse
- Property subtype: Townhouse
Materials
- Brick
Community & HOA
HOA
- Amenities included: Visitor Parking
- Services included: Common Elements Included, Building Insurance Included, Parking Included, Condo Taxes Included
- HOA fee: C$310 monthly
- HOA name: TSCP
Location
- Region: Toronto
Financial & listing details
- Annual tax amount: C$2,951
- Date on market: 3/13/2026
Price history
Price history is unavailable.
Public tax history
Tax history is unavailable.
Climate risks
Neighborhood: Humbermede
Nearby schools
GreatSchools rating
No schools nearby
We couldn't find any schools near this home.
Similar homes
- C$799,0005 bd3 ba1.2k sqft40 Glen Hollow Ave, Toronto, ON M9W 6C6For Sale
 MLS ID #40847220, Bryan Jaskolka, Salesperson, CMI REAL ESTATE INC. ITSO
 - C$869,0002 bd2 ba-- sqft25 Ronald Ave, Toronto, ON M6E 4M5For Sale
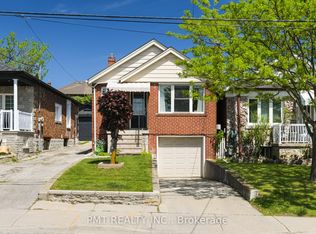 MLS ID #W13754430, PMT REALTY INC.. TRREB
 - C$959,9004 bd6 ba-- sqft585 Candlestick Cir, Mississauga, ON L4Z 0B3For Sale
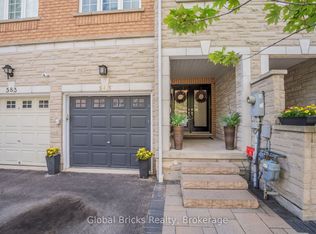 MLS ID #W13748612, GLOBAL BRICKS REALTY. TRREB
 - C$789,9003 bd2 ba-- sqft375 Cook Rd #61, Toronto, ON M3J 3T6For Sale
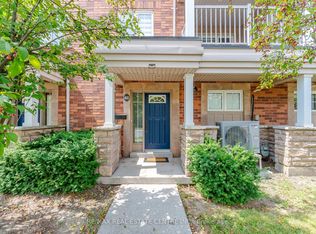 MLS ID #W13661692, RE/MAX REAL ESTATE CENTRE INC.. TRREB
