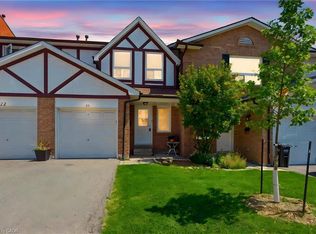
Stunning Executive Townhouse in the Heart of Mississauga! Beautifully upgraded and move-in ready, this spacious home offers 4 generous bedrooms, 5 bathrooms, and a professionally finished basement with bathroom, perfectly designed for modern familyliving. Featuring a bright open-concept layout with gleaming hardwood floors, LED pot lights, elegant pendant lighting, fresh paint throughout, and large windows that fill the home with natural light. The gourmet kitchen showcases modern cabinetry, quartz countertops, astunning marble hexagon backsplash, stainless steel appliances, and a newly installed stainless steel vent hood. Every spacious bedroom includes its own private ensuite, providing exceptional comfort and privacy. The bathrooms have been tastefully remodeled with updated finishes, including new vanities on the second and third floors. Convenient second-floor laundry adds to the home's functionality. The professionally finished basement offers versatile additional living space with a convenient powder room, ideal for a recreation room, home office, gym, or media room. Enjoy the private patio, perfect for outdoor entertaining and relaxing. Recent upgrades include a brand-new front entrance door, new 2-ton energy-efficient A/C unit, remodeled bathrooms, updated vanities, upgraded lighting, fresh paint, and more. Located in one of Mississauga's most desirable communities, close totop-rated schools, parks, shopping, restaurants, Square One, Heartland Town Centre, public transit, GO Transit, and major highways including the 401, 403, 407, and QEW. This exceptional home offers luxury, space, and convenience in an unbeatable location. A rare opportunity you won't want to miss!
For sale
C$799,000
585 Candlestick Cir, Mississauga, ON L4Z 0B3
4beds
6baths
Townhouse
Built in ----
1,836 Square Feet Lot
$-- Zestimate®
C$--/sqft
C$-- HOA
What's special
Bright open-concept layoutGleaming hardwood floorsLed pot lightsElegant pendant lightingFresh paint throughoutGourmet kitchenModern cabinetry
- 1 day |
- 15 |
- 1 |
Zillow last checked:
Listing updated:
Listed by:
Global Bricks Realty
Source: TRREB,MLS®#: W13625292 Originating MLS®#: Toronto Regional Real Estate Board
Originating MLS®#: Toronto Regional Real Estate BoardFacts & features
Interior
Bedrooms & bathrooms
- Bedrooms: 4
- Bathrooms: 6
Primary bedroom
- Description: Primary Bedroom
- Level: Third
- Area: 24.45 Square Meters
- Area source: Other
- Dimensions: 5.02 x 4.87
Bedroom 2
- Description: Bedroom 2
- Level: Second
- Area: 30.95 Square Meters
- Area source: Other
- Dimensions: 6.24 x 4.96
Bedroom 3
- Description: Bedroom 3
- Level: Second
- Area: 24.3 Square Meters
- Area source: Other
- Dimensions: 4.96 x 4.90
Bedroom 4
- Description: Bedroom 4
- Level: Third
- Area: 19.97 Square Meters
- Area source: Other
- Dimensions: 4.87 x 4.10
Dining room
- Description: Dining Room
- Level: Main
- Area: 21.64 Square Meters
- Area source: Other
- Dimensions: 5.45 x 3.97
Kitchen
- Description: Kitchen
- Level: Main
- Area: 17.92 Square Meters
- Area source: Other
- Dimensions: 4.87 x 3.68
Living room
- Description: Living Room
- Level: Main
- Area: 31.2 Square Meters
- Area source: Other
- Dimensions: 6.61 x 4.72
Recreation
- Level: Basement
- Dimensions: 6 x 2.5
Recreation
- Level: Basement
- Width: 9 Meters
Heating
- Forced Air, Gas
Cooling
- Central Air
Features
- Other
- Basement: Finished
- Has fireplace: No
Interior area
- Living area range: 2000-2500 null
Video & virtual tour
Property
Parking
- Total spaces: 2
- Parking features: Private
- Has attached garage: Yes
Features
- Stories: 3
- Pool features: None
Lot
- Size: 1,836 Square Feet
- Features: Park, Public Transit, Rec./Commun.Centre, School
Details
- Parcel number: 132911319
Construction
Type & style
- Home type: Townhouse
- Property subtype: Townhouse
- Attached to another structure: Yes
Materials
- Brick
- Foundation: Concrete
- Roof: Shingle
Utilities & green energy
- Sewer: Sewer
Community & HOA
Location
- Region: Mississauga
Financial & listing details
- Annual tax amount: C$6,338
- Date on market: 7/31/2026
Global Bricks Realty
Global Bricks Realty
By pressing Contact Agent, you agree that the real estate professional identified above may call/text you about your search, which may involve use of automated means and pre-recorded/artificial voices. You don't need to consent as a condition of buying any property, goods, or services. Message/data rates may apply. You also agree to our Terms of Use. Zillow does not endorse any real estate professionals. We may share information about your recent and future site activity with your agent to help them understand what you're looking for in a home.
Price history
Price history is unavailable.
Public tax history
Tax history is unavailable.
Climate risks
Neighborhood: Hurontario
Nearby schools
GreatSchools rating
No schools nearby
We couldn't find any schools near this home.
- C$3,8004 bd5 ba-- sqft559 Candlestick Cir, Mississauga, ON L4Z0B1For Rent
- C$3,5003 bd3 ba-- sqft622 Candlestick Cir, Mississauga, ON L4Z0B4For Rent
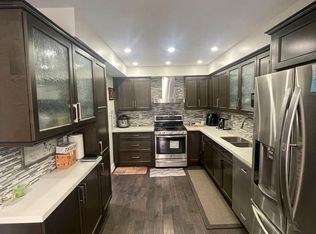
- C$5,0004 bd4 ba-- sqft552 Feathergrass Cres, Mississauga, ON L4Z3Y5For Rent

- C$--2 bd2 ba1.5k sqft523 Feathergrass Cres #2, Mississauga, ON L4Z3Y7Off Market
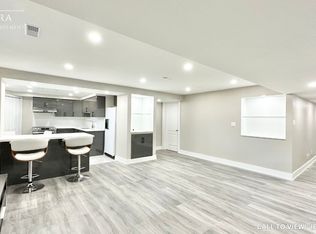
- C$2,2003 bd2 ba-- sqft565 Indian Summer Trl, Mississauga, ON L4Z3Y8For Rent
- C$1,7501 bd1 ba-- sqft460 Chieftan Cir #BASEMENT, Mississauga, ON L4Z3A6For Rent
- C$836,0003 bd4 ba1.3k sqft455 Apache Ct #53, Mississauga, ON L4Z3W8For Sale
- C$1,179,9003 bd3 ba1.7k sqft5184 Red Brush Dr, Mississauga, ON L4Z3Z8For Sale
Similar homes
- C$774,9004 bd2 ba-- sqft80 Acorn Pl #69, Mississauga, ON L4Z 4C9For Sale
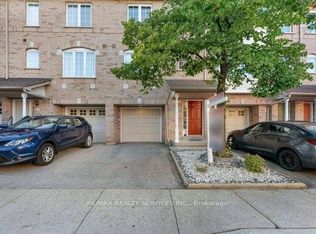 MLS ID #W13627578, RE/MAX REALTY SERVICES INC.. TRREB
 - C$895,0003 bd3 ba-- sqft604 Lumberton Cres, Mississauga, ON L4Z 3Z6For Sale
 MLS ID #W13623782, RIGHT AT HOME REALTY INC.. TRREB
 - C$799,0003 bd3 ba-- sqft5020 Delaware Dr #12, Mississauga, ON L4Z 3C4For Sale
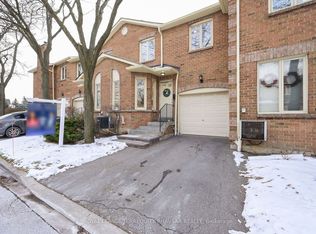 MLS ID #W13583000, ROYAL LEPAGE TERREQUITY BHAVSAR REALTY. TRREB
 - C$699,8003 bd2 ba1k sqft333 Meadows Blvd #23, Mississauga, ON L4Z 1G9For Sale
 MLS ID #40852171, Vanessa Evinou, Salesperson, Keller Williams Edge Realty. ITSO
 - C$799,8884 bd3 ba-- sqft35 Ceremonial Dr #18, Mississauga, ON L5R 3G6For SaleMLS ID #W13555502, HOMELIFE/MIRACLE REALTY LTD. TRREB
- C$779,0003 bd3 ba-- sqft455 Apache Ct Unit 35, Mississauga, ON L4Z 3W8For SaleMLS ID #W13540590, EXP REALTY. TRREB
- C$799,8004 bd3 ba-- sqft5666 Cortina Cres, Mississauga, ON L4Z 3R4For SaleMLS ID #W13587802, HOMELIFE NEW WORLD REALTY INC.. TRREB
- C$959,9004 bd3 ba-- sqft629 Lumberton Cres, Mississauga, ON L4Z 3Z5For SaleMLS ID #W13605006, RE/MAX REAL ESTATE CENTRE INC.. TRREB
- C$769,0003 bd2 ba-- sqftDelaware Community, Mississauga, ON L4Z 3C4For SaleMLS ID #W13571538, NEW ERA REAL ESTATE. TRREB
- C$949,9004 bd4 ba-- sqft162 Clansman Trl, Mississauga, ON L4Z 3G8For SaleMLS ID #W13610398, CHOICE HOMES REALTY INC.. TRREB
- C$788,8004 bd3 ba-- sqft5033 Four Springs Ave Unit 117, Mississauga, ON L5R 0G6For SaleMLS ID #W13516784, FIRST CLASS REALTY INC.. TRREB
- C$749,0003 bd2 ba-- sqft485 Meadows Blvd #17, Mississauga, ON L4Z 1H1For SaleMLS ID #W13595446, FORESTWOOD REAL ESTATE INC.. TRREB
- C$836,0003 bd4 ba1.3k sqft455 Apache Ct #53, Mississauga, ON L4Z 3W8For SaleMLS ID #40824936, Kristine Vavrinec, Salesperson, EXP REALTY OF CANADA INC. ITSO
- C$735,0004 bd3 ba-- sqft5020 Delaware Dr #25, Mississauga, ON L4Z 3C4For SaleMLS ID #W13428898, RE/MAX REAL ESTATE CENTRE INC.. TRREB
- C$999,9004 bd3 ba-- sqft4386 Curia Cres, Mississauga, ON L4Z 2X3For SaleMLS ID #W13611750, RE/MAX REAL ESTATE CENTRE INC.. TRREB
- C$749,9003 bd3 ba-- sqft4950 Albina Way #28, Mississauga, ON L4Z 4J6For SaleMLS ID #W13530332, HOMELIFE LANDMARK REALTY INC.. TRREB
- C$765,0003 bd3 ba-- sqft80 Strathaven Dr #53, Mississauga, ON L5R 3V9For SaleMLS ID #W13563922, RE/MAX GOLD REALTY INC.. TRREB
- C$659,9994 bd3 ba-- sqft45 Bristol Rd E #10, Mississauga, ON L4Z 3P5For SaleMLS ID #W13584076, HOMELIFE MAPLE LEAF REALTY LTD.. TRREB
- C$653,0003 bd3 ba-- sqft86 Preston Meadow Ave #24, Mississauga, ON L4Z 0C8For SaleMLS ID #W13598588, RIGHT AT HOME REALTY INC.. TRREB
- C$799,9003 bd3 ba-- sqft5025 Four Springs Ave #112, Mississauga, ON L5R 0G5For SaleMLS ID #W12999254, RE/MAX REAL ESTATE CENTRE INC.. TRREB
