Wow! This Very Attractive Family End Unit Townhouse Features: Lr/Dr Open Concept, Family Size Kitchen, 3 Bedrooms, 1x4 + 2x2 pc Baths, Ceramic + Hardwood Floor Throughout, Skylights, Roof Re-Shingled'2018, Private Walkway, B/I Garage W/Acess From Inside & Bsmt W/O To A Fenced Backyard W/Patio-Ideal for Entertainment/Relaxing. Storage Room In Bsmt W/Shelving. Next To Spacious Visitor Parking. Conveniently Located Close To School, Park, TTC, Eglinton LRT, Up Express Train. Don't Miss This One - Just Move-In & Enjoy !!!
For sale
C$848,800
28 Shining Star Cres, Toronto, ON M6M 5L6
3beds
3baths
Townhouse
Built in ----
-- sqft lot
$-- Zestimate®
C$--/sqft
C$165/mo HOA
What's special
Family size kitchenPrivate walkway
- 172 days
- 23
- 6
Zillow last checked:
Listing updated:
Listed by:
RE/MAX WEST REALTY INC.
Source: TRREB,MLS®#: W13068912 Originating MLS®#: Toronto Regional Real Estate Board
Originating MLS®#: Toronto Regional Real Estate BoardFacts & features
Interior
Bedrooms & bathrooms
- Bedrooms: 3
- Bathrooms: 3
Primary bedroom
- Level: Second
- Dimensions: 2.75 x 4.12
Bedroom 2
- Level: Second
- Dimensions: 2.67 x 2.91
Bedroom 3
- Level: Second
- Dimensions: 4.34 x 2.44
Dining room
- Level: Main
- Dimensions: 6.65 x 3.03
Kitchen
- Level: Main
- Dimensions: 5.75 x 4.12
Living room
- Level: Main
- Dimensions: 6.65 x 3.03
Recreation
- Level: Basement
- Dimensions: 6.51 x 3.02
Heating
- Forced Air, Gas
Cooling
- Central Air
Appliances
- Laundry: In-Suite Laundry
Features
- Other
- Basement: Finished,Walk-Out Access
- Has fireplace: No
Interior area
- Living area range: 1200-1399 null
Video & virtual tour
Property
Parking
- Total spaces: 2
- Parking features: Garage
- Has garage: Yes
Features
- Stories: 2
Lot
- Features: Fenced Yard, Park, Public Transit, School
Details
- Parcel number: 124640030
Construction
Type & style
- Home type: Townhouse
- Property subtype: Townhouse
Materials
- Brick, Stone
- Foundation: Concrete
- Roof: Asphalt Shingle
Community & HOA
HOA
- Services included: Common Elements Included, Building Insurance Included, Parking Included
- HOA fee: C$165 monthly
- HOA name: TSCC
Location
- Region: Toronto
Financial & listing details
- Annual tax amount: C$2,971
- Date on market: 5/1/2026
Price history
Price history is unavailable.
Public tax history
Tax history is unavailable.
Climate risks
Neighborhood: Mount Dennis
Nearby schools
GreatSchools rating
No schools nearby
We couldn't find any schools near this home.
- C$1,5901 bd1 ba-- sqft31 Shining Star Cres, Toronto, ON M6M5L6For Rent

- C$785,0003 bd3 ba1.1k sqft116 Charlton Settlement Ave #9, Toronto, ON M6M5H8Sold
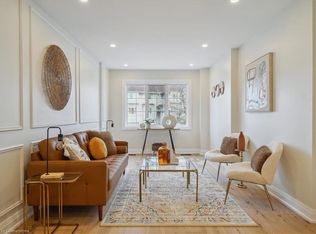
- C$599,9993 bd2 ba-- sqft58 Sidney Belsey Cres UNIT 304, Toronto, ON M6M5J2For Sale
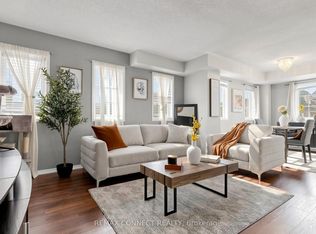
- C$759,0003 bd3 ba1.1k sqft51 Mount Dennis Dr, Toronto, ON M6M5H5For Sale

Similar homes
- C$629,9004 bd2 ba-- sqftThe Winston House, Toronto, ON M6M 5A7For Sale
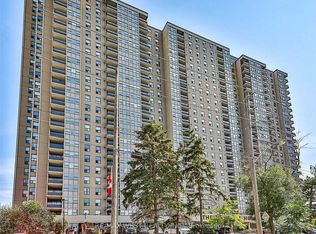 MLS ID #W13726802, RE/MAX WEST REALTY INC.. TRREB
 - C$999,9004 bd2 ba-- sqft14 Nordale Cres, Toronto, ON M6M 3A1For Sale
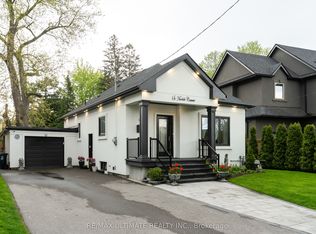 MLS ID #W13754594, RE/MAX ULTIMATE REALTY INC.. TRREB
 - C$959,9003 bd3 ba-- sqft11 Helen Ave, Toronto, ON M6N 2B4For Sale
 MLS ID #W13809934, RE/MAX WEST REALTY INC.. TRREB
 - C$790,0004 bd4 ba-- sqft5750 Tosca Dr #1, Mississauga, ON L5M 0P7For Sale
 MLS ID #W14096884, ROYAL LEPAGE REALTY PLUS. TRREB
