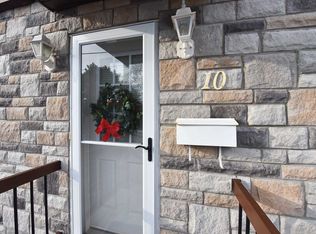
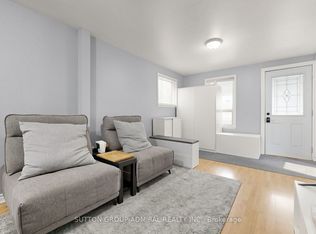
This beautifully renovated Raised Bungalow is proof that big personality can come in a perfectly sized package. Offering over 800 sq.ft. of thoughtfully designed main-floor living space, this home has been transformed from a traditional 3-bedroom layout into a bright, open-concept 2-bedroom design with a spacious family room overlooking the backyard. Engineered wood flooring and fresh neutral paint throughout, keeps the entire home bright, warm and inviting. The spacious primary bedroom adds a stylish touch with its striking wood-slat accent wall.The renovated kitchen is ready to impress, featuring quartz countertops, sleek cabinetry and top-line stainless steel appliances. The stunning Zen-inspired main bathroom feels more boutique hotel than bungalow.Step outside and you may never want to leave. The fully fenced, private backyard is surrounded by lush greenery and features a pond, storage shed, lounging area and BBQ space - perfect for quiet evenings with friends, family dinners, backyard parties or putting that green thumb to work.The unfinished basement is currently used for storage and an art studio but, pardon the pun, it's the perfect canvas to create whatever your family needs next.Major systems have been updated, including the roof and windows, helping make this home truly turnkey.Located on a quiet, family-friendly street within walking distance of Humber trails and their abundance of nature and wildlife. Enjoy outstanding transit access with the Mount Dennis LRT, GO/UP Express, TTC routes and future subway connectivity nearby, plus easy access to parks, schools, shopping and everyday essentials.This house isn't cute as a button - it's the whole jacket.
For sale
C$628,900
12 Laxis Ave, Toronto, ON M6M 2K5
2beds
1baths
Single Family Residence
Built in ----
1,921 Square Feet Lot
$-- Zestimate®
C$--/sqft
C$-- HOA
What's special
Engineered wood flooringFresh neutral paint throughoutSpacious primary bedroomStriking wood-slat accent wallRenovated kitchenQuartz countertopsSleek cabinetry
- 3 days
- 39
- 1
Zillow last checked:
Listing updated:
Listed by:
SUTTON GROUP-ADMIRAL REALTY INC.
Source: TRREB,MLS®#: W13781230 Originating MLS®#: Toronto Regional Real Estate Board
Originating MLS®#: Toronto Regional Real Estate BoardFacts & features
Interior
Bedrooms & bathrooms
- Bedrooms: 2
- Bathrooms: 1
Primary bedroom
- Level: Main
- Dimensions: 4.22 x 2.98
Bedroom 2
- Level: Main
- Dimensions: 2.98 x 2.98
Dining room
- Level: Main
- Dimensions: 3.65 x 2.98
Foyer
- Level: Main
- Dimensions: 1.38 x 1.96
Kitchen
- Level: Main
- Dimensions: 5.3 x 2.58
Living room
- Level: Main
- Dimensions: 2.44 x 3.6
Heating
- Heat Pump, Electric
Cooling
- Wall Unit(s)
Features
- None
- Basement: Unfinished
- Has fireplace: No
Interior area
- Living area range: 700-1100 null
Video & virtual tour
Property
Parking
- Parking features: Street Only
Accessibility
- Accessibility features: None
Features
- Patio & porch: Deck, Patio
- Exterior features: Awning(s), Landscaped
- Pool features: None
Lot
- Size: 1,921 Square Feet
- Features: Fenced Yard, Golf, Hospital, Park, Public Transit, School, Rectangular Lot
Details
- Additional structures: Fence - Full, Garden Shed
- Parcel number: 105080501
Construction
Type & style
- Home type: SingleFamily
- Architectural style: Bungalow-Raised
- Property subtype: Single Family Residence
Materials
- Concrete
- Foundation: Concrete
- Roof: Asphalt Shingle
Utilities & green energy
- Sewer: Sewer
Community & HOA
Community
- Security: Smoke Detector(s)
Location
- Region: Toronto
Financial & listing details
- Annual tax amount: C$2,820
- Date on market: 9/14/2026
Price history
Price history is unavailable.
Public tax history
Tax history is unavailable.
Climate risks
Neighborhood: Mount Dennis
Nearby schools
GreatSchools rating
No schools nearby
We couldn't find any schools near this home.
Similar homes
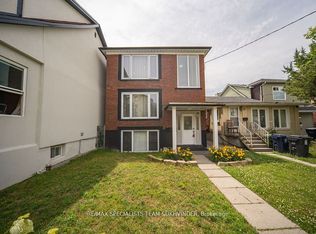
- C$649,0003 bd2 ba-- sqft56 Beechwood Ave, Toronto, ON M6N 4T3For Sale
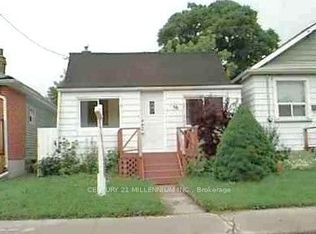 MLS ID #W13777726, CENTURY 21 MILLENNIUM INC.. TRREB
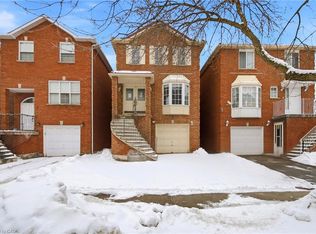
 - C$599,0002 bd2 ba-- sqft260 Scarlett Rd #104, Toronto, ON M6N 4X6For Sale
 MLS ID #W13786246, ROYAL HERITAGE REALTY LTD.. TRREB
 - C$739,9002 bd1 ba-- sqft5 Laxis Ave, Toronto, ON M6M 2K6For Sale
 MLS ID #W13764774, EXP REALTY. TRREB
 - C$649,9003 bd2 ba-- sqft75 Rockcliffe Blvd, Toronto, ON M6N 4R4For Sale
 MLS ID #W13762958, SUTTON GROUP-ADMIRAL REALTY INC.. TRREB
