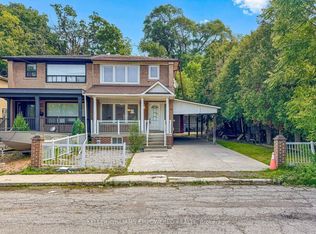
Welcome to 12 Goldcrest Boulevard In The Desirable Rustic Community. Located In The Ultra Convenient Neighbourhood Of Black Creek & Lawrence. A Lovely Home That Meets Plenty Of Needs & Ready For Your Personal Touches. Solid, Well Built Bungalow On A Quiet Family Friendly Street. Minutes To An Abundance Of Conveniences Including Multiple Highways, Multiple Transit Options, Schools (for all ages), Shopping, Restaurants & Much Much More! This Estate Sale Has Been Priced to Sell !!! Floor Plan Attached To Listing.
For sale
C$799,900
12 Goldcrest Blvd, Toronto, ON M6L 2X5
3beds
2baths
Single Family Residence
Built in ----
3,600 Square Feet Lot
$-- Zestimate®
C$--/sqft
C$-- HOA
What's special
Solid well built bungalowQuiet family friendly street
- 3 days
- 17
- 0
Zillow last checked:
Listing updated:
Listed by:
RE/MAX PREMIER INC.
Source: TRREB,MLS®#: W13785082 Originating MLS®#: Toronto Regional Real Estate Board
Originating MLS®#: Toronto Regional Real Estate BoardFacts & features
Interior
Bedrooms & bathrooms
- Bedrooms: 3
- Bathrooms: 2
Primary bedroom
- Level: Main
- Dimensions: 4.5 x 3.05
Bedroom 2
- Level: Main
- Dimensions: 4.27 x 2.79
Bedroom 3
- Level: Main
- Dimensions: 3.4 x 2.77
Breakfast
- Level: Main
- Dimensions: 2.44 x 2.03
Dining room
- Level: Main
- Dimensions: 3.89 x 2.67
Kitchen
- Level: Main
- Dimensions: 3.4 x 2.62
Living room
- Level: Lower
- Dimensions: 9.14 x 4.45
Living room
- Level: Main
- Dimensions: 4.88 x 3.86
Recreation
- Level: Lower
- Dimensions: 9.14 x 4.45
Heating
- Forced Air, Gas
Cooling
- Central Air
Features
- Primary Bedroom - Main Floor
- Basement: Finished,Separate Entrance
- Has fireplace: No
Interior area
- Living area range: 1100-1500 null
Property
Parking
- Total spaces: 3
- Parking features: Private
- Has garage: Yes
Accessibility
- Accessibility features: Parking
Features
- Patio & porch: Porch
- Pool features: None
- Waterfront features: None
Lot
- Size: 3,600 Square Feet
- Features: Hospital, Library, Public Transit, Place Of Worship, Park, School, Rectangular Lot
Details
- Parcel number: 102800276
Construction
Type & style
- Home type: SingleFamily
- Architectural style: Bungalow
- Property subtype: Single Family Residence
Materials
- Brick
- Foundation: Unknown
- Roof: Asphalt Shingle
Utilities & green energy
- Sewer: Sewer
Community & HOA
Community
- Security: Smoke Detector(s)
Location
- Region: Toronto
Financial & listing details
- Annual tax amount: C$4,042
- Date on market: 9/15/2026
Price history
Price history is unavailable.
Public tax history
Tax history is unavailable.
Climate risks
Neighborhood: Rustic
Nearby schools
GreatSchools rating
No schools nearby
We couldn't find any schools near this home.
- C$--2 bd1 ba-- sqft1640 Lawrence Ave W #606, Toronto, ON M6L1C6Off Market

- C$--1 bd1 ba-- sqft1640 Lawrence Ave W #1-BEDROOM, Toronto, ON M6L1C6Off Market
- C$--1 bd1 ba-- sqft1640 Lawrence Ave W #1231737, Toronto, ON M6L1C6Off Market
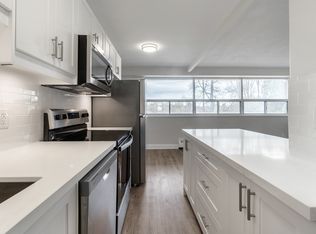
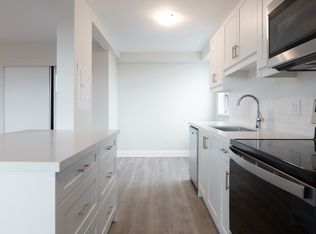
- C$--3 bd1 ba-- sqft1640 Lawrence Ave W #1231739, Toronto, ON M6L1C6Off Market
Similar homes
- C$890,0003 bd2 ba-- sqft19 Lantos Ct, Toronto, ON M3M 1G3For Sale
 MLS ID #W13479286, CENTURY 21 HERITAGE GROUP LTD.. TRREB
 - C$799,9003 bd3 ba-- sqft9 Windwood Dr, Toronto, ON M9W 6B8For Sale
 MLS ID #W13789912, Royal LePage Real Estate Associates. TRREB
 - C$799,0003 bd2 ba-- sqft239 Eileen Ave, Toronto, ON M6N 1W5For Sale
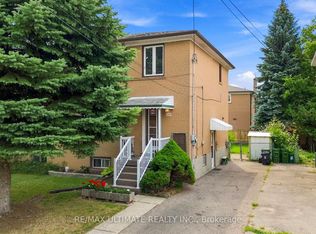 MLS ID #W13775424, RE/MAX ULTIMATE REALTY INC.. TRREB
 - C$799,9003 bd2 ba-- sqft3 Hilldale Rd NW, Toronto, ON M6N 3Y1For Sale
 MLS ID #W13727400, KELLER WILLIAMS EMPOWERED REALTY. TRREB
