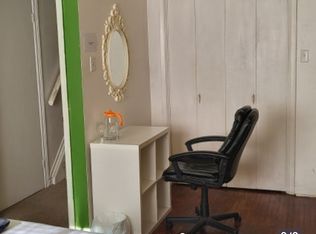
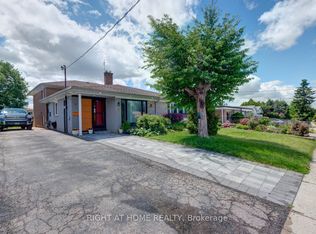
Proudly Owned and Lovingly Maintained for Many Years! Welcome to this well-maintained semi-detached bungaloft offering a bright, spacious, and functional layout with 3 bedrooms and 1.5 bathrooms. Perfect for growing families, multi-generational living, first-time home buyers, or investors, this home offers exceptional space, versatility, and value. The main living areas are filled with natural light and feature good-sized bedrooms designed for comfortable family living. The finished basement, complete with a separate entrance, provides valuable additional living space that can be customized to suit your needs-ideal for a recreation room, family room, home office, guest accommodation, or potential in-law suite. Step outside to enjoy the private backyard, offering a wonderful space to relax, garden, or entertain family and friends. Located in a quiet, family-friendly neighbourhood, this home is conveniently situated close to York University and just a few minutes' walk to public transit at Grandravine Dr. and Keele St. York University, Downsview Park, and Sheppard West subway stations are also nearby, providing excellent access to transit and the surrounding area. A fantastic opportunity to own a spacious and versatile home in a desirable location. Whether you're looking for a comfortable family home, a multi-generational living arrangement, your first home, or an investment property, this one is not to be missed!
For sale
C$750,000
80 Frankton Cres, Toronto, ON M3J 1C1
3beds
2baths
Single Family Residence
Built in ----
3,797 Square Feet Lot
$-- Zestimate®
C$--/sqft
C$-- HOA
What's special
- 1 day
- 37
- 1
Zillow last checked:
Listing updated:
Listed by:
RE/MAX REALTRON REALTY INC.
Source: TRREB,MLS®#: W13758982 Originating MLS®#: Toronto Regional Real Estate Board
Originating MLS®#: Toronto Regional Real Estate BoardFacts & features
Interior
Bedrooms & bathrooms
- Bedrooms: 3
- Bathrooms: 2
Heating
- Forced Air, Gas
Cooling
- Central Air
Features
- Other
- Basement: Separate Entrance,Finished
- Has fireplace: No
Interior area
- Living area range: 1100-1500 null
Property
Parking
- Total spaces: 3
- Parking features: Private
- Has garage: Yes
Features
- Patio & porch: Patio, Porch
- Pool features: None
- Has view: Yes
- View description: Clear
- Waterfront features: None
Lot
- Size: 3,797 Square Feet
- Features: Clear View, Fenced Yard, Park, Public Transit
Details
- Parcel number: 102480255
Construction
Type & style
- Home type: SingleFamily
- Architectural style: Bungaloft
- Property subtype: Single Family Residence
Materials
- Brick
- Foundation: Concrete
- Roof: Shingle
Utilities & green energy
- Sewer: Sewer
- Water: Water System
Community & HOA
Community
- Security: Smoke Detector(s)
Location
- Region: Toronto
Financial & listing details
- Annual tax amount: C$3,732
- Date on market: 9/9/2026
Price history
Price history is unavailable.
Public tax history
Tax history is unavailable.
Climate risks
Neighborhood: York University Heights
Nearby schools
GreatSchools rating
No schools nearby
We couldn't find any schools near this home.
Similar homes
- C$719,9003 bd3 ba-- sqft155 Downsview Park Blvd #209, Toronto, ON M3K 0A5For Sale
 MLS ID #W13752696, FIRST CLASS REALTY INC.. TRREB
 - C$740,0004 bd2 ba-- sqft24 Enclave Mews, Toronto, ON M3M 3J6For Sale
 MLS ID #W13747064, RE/MAX METROPOLIS REALTY. TRREB
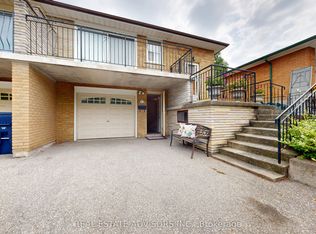
 - C$869,0003 bd2 ba-- sqft57 Hucknall Rd, Toronto, ON M3J 1W1For Sale
 MLS ID #W13666516, REAL ESTATE ADVISORS INC.. TRREB
 - C$888,0004 bd2 ba-- sqft67 Stilecroft Dr, Toronto, ON M3J 1A8For Sale
 MLS ID #W13526984, ROYAL LEPAGE SIGNATURE REALTY. TRREB
