Location! Location! Location! Beautiful And Spacious 2+1 Bedroom Condo Townhome Backing Onto A Private Ravine Setting In A Prime Location. This Well-Maintained Home Offers A Practical Layout, 9-Foot Ceilings, And An Open-Concept Living And Dining Area. Enjoy The Upgraded Modern Kitchen With Granite Countertop, Backsplash, And Newer Stainless Steel Fridge, Stove, And Dishwasher. Newer Main-Floor Powder Room Countertop. Hardwood Floor On Main And Second Floor. Walk Out To The Backyard And Enjoy The Peaceful Ravine Setting! The Finished Basement With Separate Access Through The Garage Provides Additional Living Space. Spacious Bedrooms And A Move-In-Ready Interior Make This Home A Great Opportunity To Own And Enjoy. Conveniently Located Within Walking Distance To York University, York University Station, Finch West Station, Library, Parks, Schools, And Public Transit. Ready To Move In And Enjoy, Don't Miss This Fantastic Opportunity!
For sale
C$539,000
1723 Finch Ave W #5, Toronto, ON M3N 3A5
3beds
2baths
Townhouse
Built in ----
-- sqft lot
$-- Zestimate®
C$--/sqft
C$315/mo HOA
What's special
Upgraded modern kitchenGranite countertopPeaceful ravine settingSpacious bedroomsMove-in-ready interior
- 2 days
- 34
- 6
Zillow last checked:
Listing updated:
Listed by:
SUTTON GROUP-ADMIRAL REALTY INC.
Source: TRREB,MLS®#: W13751352 Originating MLS®#: Toronto Regional Real Estate Board
Originating MLS®#: Toronto Regional Real Estate BoardFacts & features
Interior
Bedrooms & bathrooms
- Bedrooms: 3
- Bathrooms: 2
Primary bedroom
- Description: Primary Bedroom
- Level: Second
- Area: 128.81 Square Meters
- Area source: Other
- Dimensions: 13.09 x 9.84
Bedroom 2
- Description: Bedroom 2
- Level: Second
- Area: 152.89 Square Meters
- Area source: Other
- Dimensions: 13.09 x 11.68
Breakfast
- Level: Main
- Dimensions: 2.32 x 1.8
Dining room
- Level: Main
- Dimensions: 7.9 x 3.23
Kitchen
- Description: Kitchen
- Level: Main
- Area: 118.99 Square Meters
- Area source: Other
- Dimensions: 13.09 x 9.09
Living room
- Description: Living Room
- Level: Main
- Area: 257.67 Square Meters
- Area source: Other
- Dimensions: 26.08 x 9.88
Recreation
- Description: Living Room
- Level: Basement
- Area: 63.52 Square Meters
- Area source: Other
- Dimensions: 7.97 x 7.97
Heating
- Forced Air, Gas
Cooling
- Central Air
Appliances
- Laundry: Ensuite
Features
- None
- Basement: Finished with Walk-Out
- Has fireplace: No
Interior area
- Living area range: 1400-1599 null
Video & virtual tour
Property
Parking
- Total spaces: 2
- Parking features: Private
- Has attached garage: Yes
Features
- Stories: 2
- Exterior features: Juliette Balcony
Details
- Parcel number: 124280005
Construction
Type & style
- Home type: Townhouse
- Property subtype: Townhouse
- Attached to another structure: Yes
Materials
- Brick
Community & HOA
HOA
- Services included: Building Insurance Included, Parking Included
- HOA fee: C$315 monthly
- HOA name: TSCC
Location
- Region: Toronto
Financial & listing details
- Annual tax amount: C$2,793
- Date on market: 9/8/2026
Price history
Price history is unavailable.
Public tax history
Tax history is unavailable.
Climate risks
Neighborhood: Glenfield
Nearby schools
GreatSchools rating
No schools nearby
We couldn't find any schools near this home.

Similar homes
- C$530,0003 bd2 ba-- sqft19 Four Winds Dr #204, Toronto, ON M3J 2S9For Sale
 MLS ID #W13758170, RE/MAX PROFESSIONALS INC.. TRREB
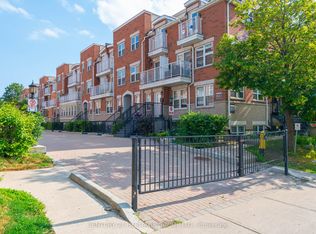
 - C$499,0002 bd2 ba-- sqft37 Four Winds Dr #24, Toronto, ON M3J 1K7For Sale
 MLS ID #W13748358, CENTURY 21 HERITAGE GROUP LTD.. TRREB
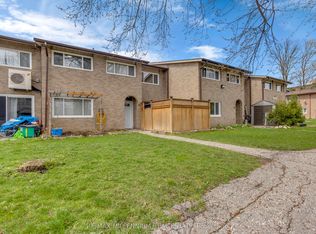
 - C$539,0003 bd2 ba-- sqft79 Driftwood Ave #62, Toronto, ON M3N 2M7For Sale
 MLS ID #W13564228, RE/MAX MILLENNIUM REAL ESTATE. TRREB
 - C$565,0003 bd2 ba-- sqft10 Tobermory Dr #512, Toronto, ON M3N 2Y5For Sale
 MLS ID #W13523144, HOMELIFE BROADWAY REALTY INC.. TRREB
