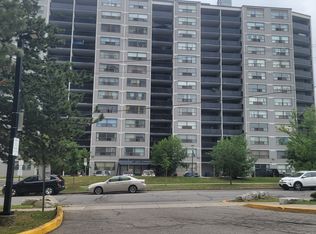
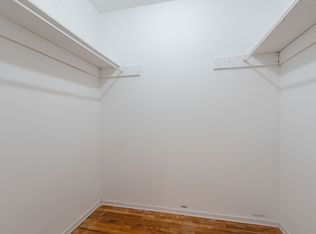
Location Location Location. This Corner Fully Renovated Condo Unit Over 1000 Sq. Ft. Offers Full Privacy. Bright, Spacious 3 Bed 2 Wash With Open Balcony Has Unobstructed Finch West LRT View & Pictures Windows Has West Of Finch View *Lots Of Storage + Locker At P1 Level. Underground Parking. Large Renovated Living Room Has A Big Picture Window With Finch Road View. One Year New Renovated Open Concept Kitchen With Granite Top. All SS New Appliances, Breakfast Island, Ceramic Tiles And Lots Of Cabinets. All Wood Flooring. Large Prim Bed With 2 Pic. Ensuite, Window, Closet. 2nd And 3rd Bed Has A Closet And Window. Big Storage Room With Washer for quick convenience wash.. *Steps Away From New LRT (Light Rail Transit) Station. *Close To York University, Mall, Schools, Parks, Place Or Worship. Visitor Parking. *Building Has A Party Room And Gym. Convenient Common Laundry Room On Each Floor. *Stress-Free Maintenance Fee Includes All Utilities. Every Floor Has A Common Laundry Room. The Seller Will Pay Remaining Special Assessment Amount In Full Before Closing. (Accessment $223.72 /month - until May 2027) Status Certificate Will Be Ordering.
For sale
C$565,000
10 Tobermory Dr #512, Toronto, ON M3N 2Y5
3beds
2baths
Apartment
Built in ----
-- sqft lot
$-- Zestimate®
C$--/sqft
C$1,052/mo HOA
What's special
Fully renovated condo unitBreakfast islandCeramic tilesLots of cabinetsAll wood flooringUnderground parkingVisitor parking
- 68 days
- 5
- 3
Zillow last checked:
Listing updated:
Listed by:
HOMELIFE BROADWAY REALTY INC.
Source: TRREB,MLS®#: W13523144 Originating MLS®#: Toronto Regional Real Estate Board
Originating MLS®#: Toronto Regional Real Estate BoardFacts & features
Interior
Bedrooms & bathrooms
- Bedrooms: 3
- Bathrooms: 2
Primary bedroom
- Description: Primary Bedroom
- Level: Flat
- Area: 12.72 Square Meters
- Area source: Other
- Dimensions: 4.24 x 3.00
Bedroom 2
- Description: Bedroom 2
- Level: Flat
- Area: 10.24 Square Meters
- Area source: Other
- Dimensions: 3.23 x 3.17
Bedroom 3
- Description: Bedroom 3
- Level: Flat
- Area: 9.6 Square Meters
- Area source: Other
- Dimensions: 3.20 x 3.00
Bathroom
- Level: Flat
- Dimensions: 0 x 0
Dining room
- Description: Dining Room
- Level: Flat
- Area: 8.38 Square Meters
- Area source: Other
- Dimensions: 3.30 x 2.54
Kitchen
- Description: Kitchen
- Level: Flat
- Area: 8.72 Square Meters
- Area source: Other
- Dimensions: 2.23 x 3.91
Living room
- Description: Living Room
- Level: Flat
- Area: 18.04 Square Meters
- Area source: Other
- Dimensions: 4.93 x 3.66
Heating
- Forced Air, Gas
Cooling
- Central Air
Appliances
- Laundry: In Hall, Outside, Ensuite
Features
- Storage
- Basement: None
- Has fireplace: No
Interior area
- Living area range: 1000-1199 null
Property
Parking
- Total spaces: 1
- Parking features: Underground
- Has attached garage: Yes
Features
- Exterior features: Open Balcony
- Has view: Yes
- View description: Clear
Details
- Parcel number: 113500057
Construction
Type & style
- Home type: Apartment
- Property subtype: Apartment
- Attached to another structure: Yes
Materials
- Concrete
Community & HOA
HOA
- Services included: CAC Included, Common Elements Included, Heat Included, Hydro Included, Building Insurance Included, Parking Included, Water Included
- HOA fee: C$1,052 monthly
- HOA name: YCC
Location
- Region: Toronto
Financial & listing details
- Annual tax amount: C$1,081
- Date on market: 7/4/2026
Price history
Price history is unavailable.
Public tax history
Tax history is unavailable.
Climate risks
Neighborhood: Black Creek
Nearby schools
GreatSchools rating
No schools nearby
We couldn't find any schools near this home.


Similar homes
- C$409,9002 bd2 ba-- sqft5 San Romano Way #705, Toronto, ON M3N 2Y4For Sale
 MLS ID #W13742374, HOMELIFE SUPERSTARS REAL ESTATE LIMITED. TRREB
 - C$599,9993 bd2 ba-- sqft45 Silverstone Dr #1608, Toronto, ON M9V 4B1For Sale
 MLS ID #W13687540, TOWNVILLE REALTY INC.. TRREB
 - C$599,0002 bd2 ba-- sqft1461 Lawrence Ave W #302, Toronto, ON M6L 1B2For Sale
 MLS ID #W13742794, CENTURY 21 LEADING EDGE REALTY INC.. TRREB
 - C$465,2004 bd2 ba-- sqft10 Eddystone Ave #116, Toronto, ON M3N 2T2For Sale
 MLS ID #W13733488, UENG, LISA . TRREB
