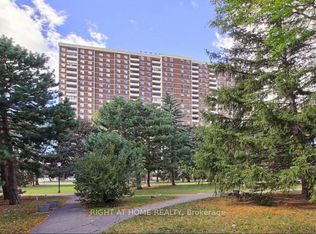
Sparkling clean sunfilled 2 bedroom PENTHOUSE, with 2 washrooms, parking& ensuite locker. Low maintenance fee includes all utilities, parking&Bell Fibe Cable TV. Steps to Yonge and Steeles, public transportation at the door, parks, schools & Centerpoint Mall, minutes to Finch subway station. Generous size living room combined with dining room. Modern kitchen with shiny ceramic floor&backsplash, slide in s/s stove (new), microwave/exhaust combo (new) &Moen faucet (new). Renovated washrooms with LED mirrors&soft close vanities. Luxury vinyl laminate throughout, modern light fixtures, upgraded doors&door hardware, fresh paint, new Zebra blinds, floor-to-ceiling spacious closets. Newer floor to ceiling balcony sliding door opens breathtaking panoramic view to the city. Rubberized floor on the balcony. Move in and enjoy! RARE FIND!
For sale
C$559,900
205 Hilda Ave #2212, Toronto, ON M2M 4B1
2beds
2baths
Apartment
Built in ----
-- sqft lot
$-- Zestimate®
C$--/sqft
C$600/mo HOA
What's special
Luxury vinyl laminate throughoutModern light fixturesFresh paintNew zebra blindsFloor-to-ceiling spacious closets
- 8 days
- 5
- 0
Zillow last checked:
Listing updated:
Listed by:
RIGHT AT HOME REALTY INC.
Source: TRREB,MLS®#: C13782762 Originating MLS®#: Toronto Regional Real Estate Board
Originating MLS®#: Toronto Regional Real Estate BoardFacts & features
Interior
Bedrooms & bathrooms
- Bedrooms: 2
- Bathrooms: 2
Primary bedroom
- Level: Main
- Dimensions: 4.8 x 3.35
Bedroom 2
- Level: Main
- Dimensions: 4.42 x 2.4
Dining room
- Level: Main
- Dimensions: 3 x 2.4
Kitchen
- Level: Main
- Dimensions: 4.5 x 2.3
Living room
- Level: Main
- Dimensions: 6 x 3.3
Other
- Level: Main
- Dimensions: 2 x 2
Heating
- Forced Air, Gas
Cooling
- Central Air
Appliances
- Laundry: In-Suite Laundry
Features
- Flooring: Carpet Free
- Basement: None
- Has fireplace: No
Interior area
- Living area range: 900-999 null
Property
Parking
- Total spaces: 1
- Parking features: Garage Door Opener
- Has garage: Yes
Features
- Exterior features: Open Balcony
- Has view: Yes
- View description: Panoramic
Lot
- Features: Public Transit, Park, Rec./Commun.Centre, Clear View, School, Place Of Worship
Details
- Parcel number: 112010259
- Other equipment: Intercom
Construction
Type & style
- Home type: Apartment
- Property subtype: Apartment
Materials
- Brick
Community & HOA
HOA
- Amenities included: Party Room/Meeting Room, Visitor Parking
- Services included: Heat Included, Hydro Included, Water Included, Parking Included, CAC Included, Cable TV Included, Building Insurance Included, Common Elements Included
- HOA fee: C$600 monthly
- HOA name: YCC
Location
- Region: Toronto
Financial & listing details
- Annual tax amount: C$2,355
- Date on market: 9/14/2026
Price history
Price history is unavailable.
Public tax history
Tax history is unavailable.
Climate risks
Neighborhood: Newtonbrook West
Nearby schools
GreatSchools rating
No schools nearby
We couldn't find any schools near this home.
Similar homes
- C$599,0003 bd2 ba-- sqft850 Steeles Ave W Unit 205, Vaughan, ON L4J 8E7For Sale
 MLS ID #N13767502, RIGHT AT HOME REALTY INC.. TRREB
 - C$529,0003 bd2 ba-- sqft1 Royal Orchard Blvd #1107, Markham, ON L3T 3C2For Sale
 MLS ID #N13631346, RIGHT AT HOME REALTY INC.. TRREB
 - C$489,0002 bd1 ba-- sqft39 Pemberton Ave #303, Toronto, ON M2M 4L6For Sale
 MLS ID #C13647426, HOMELIFE NEW WORLD REALTY INC.. TRREB
 - C$400,0002 bd2 ba-- sqft7398 Yonge St #308, Vaughan, ON L4J 8J2For Sale
 MLS ID #N13790992, RE/MAX REALTRON BARRY COHEN HOMES INC.. TRREB
