Client RemarksGorgeous Renovated Unit With Tons Of Upgrades. Large Bedrooms. Unit Facing Mature Trees And Pool. Quite Large Fenced Balcony With Folded Sukkah. Hardwood Flooring Thought Out, 6" Baseboards And Wide Casings. Two Panel Doors. Renovated Washrooms. Bedrooms' Closet Organizers. Kosher Kitchen With Large Sinks, Modern Glass Backsplash, And A Pantry. Front Load Washer And Dryer, Ss Appliances. Pot Lights And Beautiful Light Fixtures Throughout Unit.
For sale
C$499,000
5879 Bathurst St #213, Toronto, ON M2R 1Y7
2beds
2baths
Townhouse
Built in ----
-- sqft lot
$-- Zestimate®
C$--/sqft
C$820/mo HOA
What's special
Gorgeous renovated unitTons of upgradesLarge bedroomsUnit facing mature treesTwo panel doorsRenovated washroomsModern glass backsplash
- 173 days |
- 129 |
- 2 |
Likely to sell faster than
Zillow last checked:
Listing updated:
Listed by:
HOMELIFE LANDMARK REALTY INC.
Source: TRREB,MLS®#: C12856170 Originating MLS®#: Toronto Regional Real Estate Board
Originating MLS®#: Toronto Regional Real Estate BoardFacts & features
Interior
Bedrooms & bathrooms
- Bedrooms: 2
- Bathrooms: 2
Primary bedroom
- Level: Second
- Dimensions: 4.2 x 3.05
Bedroom 2
- Description: Bedroom 2
- Level: Second
- Area: 7.69 Square Meters
- Area source: Other
- Dimensions: 3.05 x 2.52
Dining room
- Level: Main
- Dimensions: 3.05 x 2.44
Kitchen
- Level: Main
- Dimensions: 3.7 x 2.3
Living room
- Level: Main
- Dimensions: 6.7 x 3.35
Office
- Level: Main
- Dimensions: 6.7 x 3.35
Heating
- Baseboard, Electric
Cooling
- Window Unit(s)
Appliances
- Laundry: Ensuite
Features
- None
- Basement: None
- Has fireplace: No
Interior area
- Living area range: 800-899 null
Property
Parking
- Total spaces: 1
- Parking features: Underground
- Has attached garage: Yes
Features
- Stories: 2
- Exterior features: Open Balcony
Details
- Parcel number: 111050035
Construction
Type & style
- Home type: Townhouse
- Property subtype: Townhouse
- Attached to another structure: Yes
Materials
- Brick, Stucco (Plaster)
Community & HOA
HOA
- Amenities included: BBQs Allowed, Bike Storage, Outdoor Pool, Visitor Parking
- Services included: Common Elements Included, Heat Included, Hydro Included, Building Insurance Included, Parking Included, Water Included
- HOA fee: C$820 monthly
- HOA name: YCC
Location
- Region: Toronto
Financial & listing details
- Annual tax amount: C$1,915
- Date on market: 3/6/2026
Price history
Price history is unavailable.
Public tax history
Tax history is unavailable.
Climate risks
Neighborhood: Newtonbrook West
Nearby schools
GreatSchools rating
No schools nearby
We couldn't find any schools near this home.
- C$548,0002 bd1 ba-- sqft5877 Bathurst St UNIT 205, Toronto, ON M2R1Y7For Sale

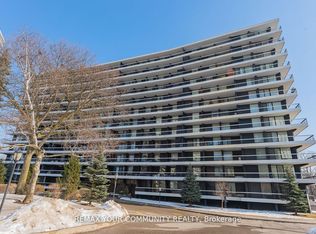
- C$599,0003 bd2 ba-- sqft115 Antibes Dr #702, Toronto, ON M2R2Y9For Sale
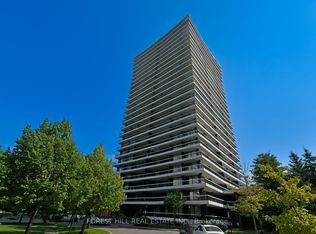
- C$599,8002 bd2 ba-- sqft135 Antibes Dr #2404, Toronto, ON M2R2Z1For Sale
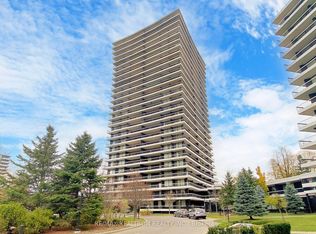
- C$590,0002 bd2 ba-- sqft135 Antibes Dr #1706, Toronto, ON M2R2Z1For Sale
- C$498,8002 bd2 ba-- sqft135 Antibes Dr #806, Toronto, ON M2R2Z1For Sale
- C$500,0002 bd2 ba-- sqft135 Antibes Dr #1506, Toronto, ON M2R2Z1For Sale
- C$1,749,8885 bd3 ba-- sqft44 Transwell Ave, Toronto, ON M2R2J8For Sale
- C$3,5004 bd2 ba-- sqft9 Robson Pl E, Toronto, ON M2R2Y3For Rent
Similar homes
- C$499,9993 bd2 ba-- sqft2050 Bridletowne Cir #303, Toronto, ON M1W 2V5For Sale
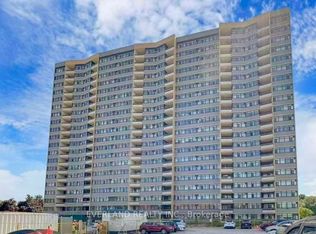 MLS ID #E13716424, EVERLAND REALTY INC.. TRREB
 - C$499,9993 bd2 ba-- sqft130 Neptune Dr #202, Toronto, ON M6A 1X5For Sale
 MLS ID #C13520830, RE/MAX WEST REALTY INC.. TRREB
 - C$469,0002 bd2 ba-- sqft1785 Eglinton Ave E #204, Toronto, ON M4A 2Y6For Sale
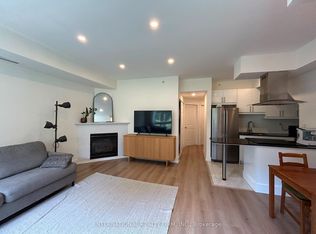 MLS ID #C13665102, INTERNATIONAL REALTY FIRM, INC.. TRREB
 - C$489,0001 bd1 ba-- sqft867 Wilson Ave #W05, Toronto, ON M3K 0A4For Sale
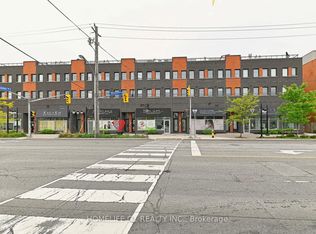 MLS ID #W12186009, HOMELIFE G1 REALTY INC.. TRREB
 - C$510,0002 bd1 ba-- sqft76 Shuter St #302, Toronto, ON M5B 1B4For SaleMLS ID #C13703820, HOMELIFE SILVERCITY REALTY INC.. TRREB
- C$569,0002 bd1 ba-- sqftLUXE II, Toronto, ON M2M 0A9For SaleMLS ID #C13623400, ROYAL LEPAGE SIGNATURE REALTY. TRREB
- C$505,0002 bd2 ba-- sqft3 Hickory Tree Rd #1402, Toronto, ON M9N 3W5For SaleMLS ID #W13633652, HOMELIFE/LOCAL REAL ESTATE LTD.. TRREB
- C$459,9002 bd2 ba-- sqftCascade 1, Toronto, ON M9V 5E7For SaleMLS ID #W13675878, CENTURY 21 PARAMOUNT REALTY INC.. TRREB
- C$489,0002 bd1 ba-- sqft7601 Bathurst St #402, Vaughan, ON L4J 4H5For SaleMLS ID #N13009182, RE/MAX ALL-STARS REALTY INC.. TRREB
- C$527,9003 bd2 ba-- sqft180 Dudley Ave #602, Markham, ON L3T 4X2For SaleMLS ID #N13604996, NEW WORLD 2000 REALTY INC.. TRREB
- C$479,0003 bd2 ba-- sqft260 John Garland Blvd #234, Toronto, ON M9V 1N8For SaleMLS ID #W13158876, RE/MAX WEST REALTY INC.. TRREB
- C$549,9993 bd3 ba-- sqft3043 Finch Ave W Unit 1014, Toronto, ON M9M 0A4For SaleMLS ID #W13091000, HOMELIFE LANDMARK REALTY INC.. TRREB
- C$698,0003 bd4 ba-- sqft151 Townsgate Dr #8, Vaughan, ON L4J 8J7For SaleMLS ID #N13643848, CAREFREE HOME SOLD REALTY INC.. TRREB
- C$499,0003 bd1 ba-- sqft20 Edgecliff Golfway #1008, Toronto, ON M3C 3A4For SaleMLS ID #C13615960, RIGHT AT HOME REALTY INC.. TRREB
- C$480,0001 bd1 ba-- sqftBayview Mansions, Toronto, ON M2N 7H5For SaleMLS ID #C13522160, HOMELIFE BROADWAY REALTY INC.. TRREB
- C$435,0001 bd1 ba-- sqft18 Pemberton Ave #402, Toronto, ON M2M 4K9For SaleMLS ID #C13621266, GOLDENWAY REAL ESTATE LTD.. TRREB
- C$448,0002 bd1 ba-- sqft3091 Dufferin St #710, Toronto, ON M6A 0C3For SaleMLS ID #W13628002, RealtyAI Plus Inc.. TRREB
- C$510,0003 bd1 ba-- sqft1665 Victoria Park Ave Unit 207, Toronto, ON M1R 5E5For SaleMLS ID #E13545638, CENTURY 21 INNOVATIVE REALTY INC.. TRREB
- C$490,0003 bd2 ba-- sqft60 Pavane Linkway #216, Toronto, ON M3C 1A2For SaleMLS ID #C13497408, HOMELIFE/MIRACLE REALTY LTD. TRREB
- C$599,0003 bd2 ba-- sqft4277 Lawrence Ave E #6, Toronto, ON M1E 2S8For SaleMLS ID #E13698270, HOMELIFE/CIMERMAN REAL ESTATE LIMITED. TRREB
