Welcome to this spacious and bright 3-bedroom, 2 full bathroom corner suite offering close to 1,300 sq. ft. of well-designed living space in a quiet building with huge wrap around balcony. The open-concept layout is filled with natural light with floor-to-ceiling windows that showcase unobstructed city views. The functional kitchen features an eat-in breakfast area and ample storage, making it perfect for everyday living . The primary bedroom includes a private ensuite bath and multiple closets , while two additional bedrooms provide flexibility for family, guests, or a home office. Move-in ready and well maintained, this unit offers a fantastic opportunity to personalise and update to your own taste over time. one parking space and one locker is included for everyday convenience. Located in a prime area with TTC at your door and quick access to major highways, you're steps to the community centre, parks, bike trails, grocery stores, schools, and shopping. The building is known for its beautifully landscaped grounds, strong sense of community, and solid management. An exceptional value per square foot in a location that truly delivers on lifestyle and convenience.
For sale
C$599,000
115 Antibes Dr #702, Toronto, ON M2R 2Y9
3beds
2baths
Apartment
Built in ----
-- sqft lot
$-- Zestimate®
C$--/sqft
C$949/mo HOA
What's special
- 102 days |
- 8 |
- 0 |
Zillow last checked:
Listing updated:
Listed by:
REMAX YOUR COMMUNITY REALTY
Source: TRREB,MLS®#: C13034610 Originating MLS®#: Toronto Regional Real Estate Board
Originating MLS®#: Toronto Regional Real Estate BoardFacts & features
Interior
Bedrooms & bathrooms
- Bedrooms: 3
- Bathrooms: 2
Primary bedroom
- Level: Flat
- Dimensions: 7.16 x 3.4
Bedroom 2
- Level: Flat
- Dimensions: 3.86 x 3.38
Bedroom 3
- Level: Flat
- Dimensions: 4.39 x 4.22
Dining room
- Level: Flat
- Dimensions: 6.99 x 6.12
Foyer
- Level: Flat
- Dimensions: 5 x 2.84
Kitchen
- Level: Flat
- Dimensions: 3.25 x 2.57
Living room
- Level: Flat
- Dimensions: 6.99 x 6.12
Heating
- Forced Air, Electric
Cooling
- Central Air
Appliances
- Laundry: Laundry Room
Features
- Separate Heating Controls, Separate Hydro Meter, Storage, Storage Area Lockers
- Flooring: Carpet Free
- Basement: None
- Has fireplace: No
Interior area
- Living area range: 1200-1399 null
Property
Parking
- Total spaces: 1
- Parking features: Private, Underground
- Has garage: Yes
Features
- Exterior features: Controlled Entry, Landscaped, Open Balcony
- Has view: Yes
- View description: City, Garden, Panoramic
Lot
- Features: Greenbelt/Conservation, Park, Place Of Worship, Public Transit, Rec./Commun.Centre, School
Details
- Parcel number: 110740094
- Other equipment: Intercom
Construction
Type & style
- Home type: Apartment
- Property subtype: Apartment
Materials
- Concrete
Community & HOA
Community
- Security: Security System, Heat Detector, Smoke Detector(s)
HOA
- Amenities included: Bike Storage, Elevator, Exercise Room, Visitor Parking, Sauna
- Services included: Common Elements Included, Building Insurance Included, Water Included, Parking Included, Condo Taxes Included
- HOA fee: C$949 monthly
- HOA name: YCCR
Location
- Region: Toronto
Financial & listing details
- Annual tax amount: C$2,247
- Date on market: 4/23/2026
REMAX YOUR COMMUNITY REALTY
REMAX YOUR COMMUNITY REALTY
By pressing Contact Agent, you agree that the real estate professional identified above may call/text you about your search, which may involve use of automated means and pre-recorded/artificial voices. You don't need to consent as a condition of buying any property, goods, or services. Message/data rates may apply. You also agree to our Terms of Use. Zillow does not endorse any real estate professionals. We may share information about your recent and future site activity with your agent to help them understand what you're looking for in a home.
Price history
Price history is unavailable.
Public tax history
Tax history is unavailable.
Climate risks
Neighborhood: Westminister
Nearby schools
GreatSchools rating
No schools nearby
We couldn't find any schools near this home.
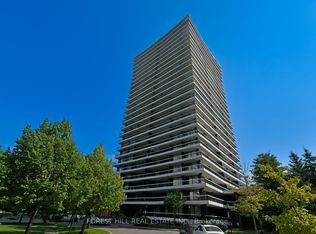
- C$599,8002 bd2 ba-- sqft135 Antibes Dr #2404, Toronto, ON M2R2Z1For Sale
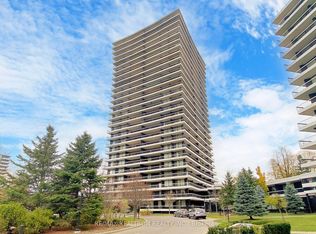
- C$590,0002 bd2 ba-- sqft135 Antibes Dr #1706, Toronto, ON M2R2Z1For Sale
- C$498,8002 bd2 ba-- sqft135 Antibes Dr #806, Toronto, ON M2R2Z1For Sale

- C$500,0002 bd2 ba-- sqft135 Antibes Dr #1506, Toronto, ON M2R2Z1For Sale
- C$--3 bd2 ba1.3k sqft100 Antibes Dr, Toronto, ON M2R3N1Off Market
- C$599,8003 bd2 ba-- sqft100 Antibes Dr #705, Toronto, ON M2R3N1For Sale
- C$898,0003 bd2 ba-- sqft100 Antibes Dr #2805, Toronto, ON M2R3N1For Sale
- C$549,0003 bd2 ba-- sqft100 Antibes Dr #702, Toronto, ON M2R3N1For Sale
Similar homes
- C$599,9993 bd2 ba-- sqft180 Dudley Ave #8, Markham, ON L3T 4X2For Sale
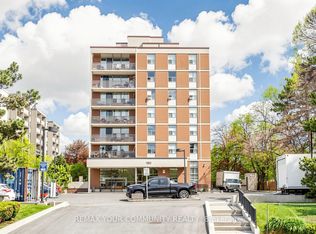 MLS ID #N13619250, REMAX YOUR COMMUNITY REALTY. TRREB
 - C$599,0003 bd2 ba-- sqft205 Hilda Ave #2208, Toronto, ON M2M 4B1For Sale
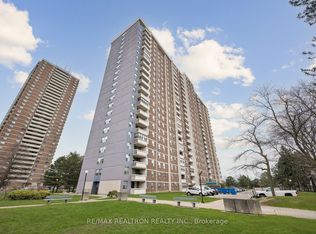 MLS ID #C13043018, RE/MAX REALTRON REALTY INC.. TRREB
 - C$648,8882 bd2 ba-- sqft5444 Yonge St #1609, Toronto, ON M2N 6J4For Sale
 MLS ID #C13531490, REMAX YOUR COMMUNITY REALTY. TRREB
 - C$699,0003 bd2 ba-- sqft23 Lorraine Dr #502, Toronto, ON M2N 6Z6For Sale
 MLS ID #C13493928, RE/MAX REALTRON REALTY INC.. TRREB
 - C$655,0003 bd2 ba-- sqftARC CONDO, Toronto, ON M2K 0A3For SaleMLS ID #C13220290, REMAX YOUR COMMUNITY REALTY. TRREB
- C$550,0003 bd2 ba-- sqft1445 Wilson Ave #106, Toronto, ON M3M 1J5For SaleMLS ID #W13205944, RE/MAX METROPOLIS REALTY. TRREB
- C$565,0003 bd2 ba-- sqft326 Major Mackenzie Dr E #307, Richmond Hill, ON L4C 8T4For SaleMLS ID #N13232436, RE/MAX REALTRON REALTY INC.. TRREB
- C$749,0003 bd2 ba-- sqft920 Sheppard Ave W #711, Toronto, ON M3H 0A2For SaleMLS ID #C13497092, RE/MAX EXCEL REALTY LTD.. TRREB
- C$472,0003 bd2 ba-- sqft234 Albion Rd #Penthouse 10, Toronto, ON M9W 6A5For SaleMLS ID #W13614056, RE/MAX WEST REALTY INC.. TRREB
- C$499,9992 bd1 ba-- sqftPark Terrace, Vaughan, ON L4J 8E6For SaleMLS ID #N12983840, RE/MAX HALLMARK REALTY LTD.. TRREB
- C$599,9003 bd2 ba-- sqft335 Mill Rd Unit 401, Toronto, ON M9C 1Y6For SaleMLS ID #W13523286, RE/MAX GOLD REALTY INC.. TRREB
- C$549,9003 bd2 ba-- sqftCedar Gate, Richmond Hill, ON L4C 9V3For SaleMLS ID #N13457054, REMAX YOUR COMMUNITY REALTY. TRREB
- C$618,0003 bd2 ba-- sqft306 John St #139, Markham, ON L3T 0A7For SaleMLS ID #N13246130, RE/MAX REALTRON REALTY INC.. TRREB
- C$520,0002 bd1 ba-- sqftThe Fountains Condos (Tower B), Vaughan, ON L4J 0H8For SaleMLS ID #N13460220, REMAX YOUR COMMUNITY REALTY. TRREB
- C$549,9012 bd2 ba-- sqft1 Rowntree Rd #611, Toronto, ON M9V 5G7For SaleMLS ID #W13126684, RE/MAX REALTY SPECIALISTS INC.. TRREB
- C$519,9002 bd2 ba-- sqft18 Valley Woods Rd #605, Toronto, ON M3A 0A1For SaleMLS ID #C12918858, RE/MAX ACE REALTY INC.. TRREB
- C$779,8003 bd2 ba-- sqft89 Skymark Dr #1610, Toronto, ON M2H 3S6For SaleMLS ID #C13049324, RE/MAX HALLMARK REALTY LTD.. TRREB
- C$549,0003 bd2 ba-- sqft11 Neilson Dr #603, Toronto, ON M9C 1V4For SaleMLS ID #W13446310, RE/MAX WEST REALTY INC.. TRREB
- C$459,0003 bd2 ba-- sqft3151 Bridletowne Cir #606, Toronto, ON M1W 2T1For SaleMLS ID #E13421722, RE/MAX CROSSROADS REALTY INC.. TRREB
- C$564,9002 bd2 ba-- sqft430 McLevin Ave #1008, Toronto, ON M1B 5P1For SaleMLS ID #E13425370, RE/MAX COMMUNITY REALTY INC.. TRREB
