Rarely Available, Stunning 2 Bedroom + 2 Full Baths Corner Unit With Exceptional Panoramic South East Views & Massive Wrap-Around Balcony! Oversized Windows Lets In An Abundance Of Natural Light. Spacious Bright Living Room, Formal Dining Room, Recently Fully Renovated Kitchen and Bathrooms, Bright Eat-In Kitchen with Stainless Steele Appliances, Quartz Countertops and Backsplash, Large Foyer with Front Entry Closet, Crown Mouldings, Parquet Floors - No Carpets, Oversized Master Bedroom With 4-Pc Ensuite, Electric Fireplace, Recently upgraded 2 A/C units, 1 parking and 1 Locker, Gym and Sauna In Building, Mins To Hwy & TTC, Steps To Parks, Community Centre, Synagogues And Shopping Center
For sale
C$599,800
135 Antibes Dr #2404, Toronto, ON M2R 2Z1
2beds
2baths
Apartment
Built in ----
-- sqft lot
$-- Zestimate®
C$--/sqft
C$1,011/mo HOA
What's special
- 64 days |
- 3 |
- 0 |
Zillow last checked:
Listing updated:
Listed by:
FOREST HILL REAL ESTATE INC.
Source: TRREB,MLS®#: C13176448 Originating MLS®#: Toronto Regional Real Estate Board
Originating MLS®#: Toronto Regional Real Estate BoardFacts & features
Interior
Bedrooms & bathrooms
- Bedrooms: 2
- Bathrooms: 2
Primary bedroom
- Description: Primary Bedroom
- Level: Main
- Area: 17.05 Square Meters
- Area source: Other
- Dimensions: 4.90 x 3.48
Bedroom 2
- Description: Bedroom 2
- Level: Main
- Area: 12.96 Square Meters
- Area source: Other
- Dimensions: 3.87 x 3.35
Dining room
- Description: Dining Room
- Level: Main
- Area: 18.9 Square Meters
- Area source: Other
- Dimensions: 5.98 x 3.16
Foyer
- Description: Foyer
- Level: Main
- Area: 9.4 Square Meters
- Area source: Other
- Dimensions: 3.24 x 2.90
Kitchen
- Description: Kitchen
- Level: Main
- Area: 11.78 Square Meters
- Area source: Other
- Dimensions: 4.93 x 2.39
Living room
- Description: Living Room
- Level: Main
- Area: 22.24 Square Meters
- Area source: Other
- Dimensions: 6.60 x 3.37
Heating
- Forced Air, Electric
Cooling
- Central Air
Appliances
- Laundry: In Hall
Features
- Flooring: Carpet Free
- Basement: None
- Has fireplace: No
Interior area
- Living area range: 1400-1599 null
Video & virtual tour
Property
Parking
- Total spaces: 1
- Parking features: Underground
- Has attached garage: Yes
Features
- Exterior features: Open Balcony
Details
- Parcel number: 0
Construction
Type & style
- Home type: Apartment
- Property subtype: Apartment
- Attached to another structure: Yes
Materials
- Concrete
Community & HOA
HOA
- Services included: Common Elements Included, Building Insurance Included, Parking Included, Water Included
- HOA fee: C$1,011 monthly
- HOA name: YCC
Location
- Region: Toronto
Financial & listing details
- Annual tax amount: C$2,269
- Date on market: 5/26/2026
FOREST HILL REAL ESTATE INC.
FOREST HILL REAL ESTATE INC.
By pressing Contact Agent, you agree that the real estate professional identified above may call/text you about your search, which may involve use of automated means and pre-recorded/artificial voices. You don't need to consent as a condition of buying any property, goods, or services. Message/data rates may apply. You also agree to our Terms of Use. Zillow does not endorse any real estate professionals. We may share information about your recent and future site activity with your agent to help them understand what you're looking for in a home.
Price history
Price history is unavailable.
Public tax history
Tax history is unavailable.
Climate risks
Neighborhood: Westminister
Nearby schools
GreatSchools rating
No schools nearby
We couldn't find any schools near this home.
- C$590,0002 bd2 ba-- sqft135 Antibes Dr #1706, Toronto, ON M2R2Z1For Sale
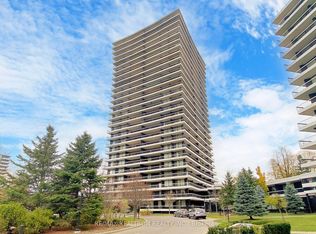
- C$498,8002 bd2 ba-- sqft135 Antibes Dr #806, Toronto, ON M2R2Z1For Sale

- C$500,0002 bd2 ba-- sqft135 Antibes Dr #1506, Toronto, ON M2R2Z1For Sale
- C$599,0003 bd2 ba-- sqft115 Antibes Dr #702, Toronto, ON M2R2Y9For Sale
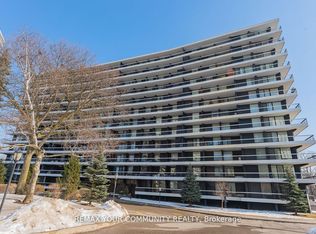
- C$--3 bd2 ba1.3k sqft100 Antibes Dr, Toronto, ON M2R3N1Off Market
- C$599,8003 bd2 ba-- sqft100 Antibes Dr #705, Toronto, ON M2R3N1For Sale
- C$898,0003 bd2 ba-- sqft100 Antibes Dr #2805, Toronto, ON M2R3N1For Sale
- C$549,0003 bd2 ba-- sqft100 Antibes Dr #702, Toronto, ON M2R3N1For Sale
Similar homes
- C$498,8002 bd2 ba-- sqft135 Antibes Dr #806, Toronto, ON M2R 2Z1For SaleMLS ID #C13206184, FOREST HILL REAL ESTATE INC.. TRREB
- C$605,0002 bd2 ba-- sqftCrystal Towers, Toronto, ON M6A 3E2For Sale
 MLS ID #C13594322, FOREST HILL REAL ESTATE INC.. TRREB
 - C$625,0004 bd2 ba-- sqft133 Torresdale Ave #902, Toronto, ON M2R 3T2For Sale
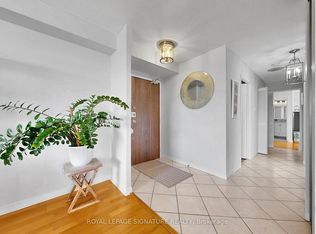 MLS ID #C12879320, ROYAL LEPAGE SIGNATURE REALTY. TRREB
 - C$649,9003 bd2 ba-- sqftForest Hills Condominiums The Hemispheres III of Forest Hills, Toronto, ON M2R 3T1For Sale
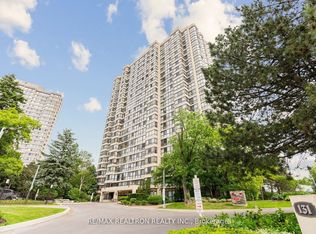 MLS ID #C13042188, RE/MAX REALTRON REALTY INC.. TRREB
 - C$628,0002 bd2 ba-- sqft7 Townsgate Dr #1402, Vaughan, ON L4J 7Z9For SaleMLS ID #N13173594, HARVEST REALTY LTD.. TRREB
- C$684,9002 bd2 ba-- sqftPrimrose 1, Toronto, ON M2R 3W5For SaleMLS ID #C13445726, FOREST HILL REAL ESTATE INC.. TRREB
- C$768,0002 bd2 ba-- sqft7 Townsgate Dr #604, Vaughan, ON L4J 7Z9For SaleMLS ID #N13618746, SUTTON GROUP-ADMIRAL REALTY INC.. TRREB
- C$648,8882 bd2 ba-- sqft5444 Yonge St #1609, Toronto, ON M2N 6J4For SaleMLS ID #C13531490, REMAX YOUR COMMUNITY REALTY. TRREB
- C$514,9992 bd2 ba-- sqftCanyon Towers, Toronto, ON M3H 5T9For SaleMLS ID #C13514600, FOREST HILL REAL ESTATE INC.. TRREB
- C$649,0002 bd2 ba-- sqftViva Condominium, Toronto, ON M3H 6C5For SaleMLS ID #C13246048, RIGHT AT HOME REALTY INC.. TRREB
- C$599,0002 bd2 ba-- sqft18 Harding Blvd, Richmond Hill, ON L4C 0T3For SaleMLS ID #N13578174, RE/MAX REAL ESTATE CENTRE INC.. TRREB
- C$739,0003 bd2 ba-- sqft5 Kenneth Ave #1208, Toronto, ON M2N 6M7For SaleMLS ID #C13608730, RE/MAX REALTRON REALTY INC.. TRREB
- C$639,0003 bd2 ba-- sqft7805 Bayview Ave #1325, Markham, ON L3T 7N1For SaleMLS ID #N13600658, CENTURY 21 MYPRO REALTY. TRREB
- C$545,0003 bd2 ba-- sqft19 Four Winds Dr #204, Toronto, ON M3J 2S9For SaleMLS ID #W13206018, RE/MAX PROFESSIONALS INC.. TRREB
- C$599,9003 bd2 ba-- sqftThe Gazebo of Thornhill, Markham, ON L3T 4V9For SaleMLS ID #N12775352, REALTY EXECUTIVES GROUP LTD.. TRREB
- C$488,0002 bd2 ba-- sqft4200 Bathurst St #514, Toronto, ON M3H 6C7For SaleMLS ID #C13529824, ROYAL LEPAGE SIGNATURE REALTY. TRREB
- C$599,9992 bd1 ba-- sqft77 Maitland Pl #615, Toronto, ON M4Y 2V6For SaleMLS ID #C13591090, REAL ESTATE HOMEWARD. TRREB
- C$739,0002 bd2 ba-- sqft11 Townsgate Dr #110, Vaughan, ON L4J 8G4For SaleMLS ID #N13522840, ROYAL LEPAGE URBAN REALTY. TRREB
- C$639,0002 bd2 ba-- sqft205 The Donway W #406, Toronto, ON M3B 3S5For SaleMLS ID #C13116024, ROYAL LEPAGE SIGNATURE REALTY. TRREB
- C$699,0002 bd2 ba-- sqft7250 Yonge St #Penthouse 211, Vaughan, ON L4J 7X1For SaleMLS ID #N13231526, HOMELIFE/MIRACLE REALTY LTD. TRREB
