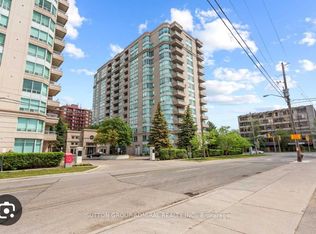
West-facing suite in the highly sought-after Crystal Towers, offering beautiful sunset views and a serene outlook over the pool. This bright and airy 910 sq ft home features a smart, functional layout, including two well-sized bedrooms, two full washrooms, and a private balcony. The large open-concept living and dining area easily accommodates a seating zone, a full dining table, and breakfast bar seating at the kitchen counter. The spacious **primary bedroom**includes both a walk-in closet and an additional sliding-door closet, plus a 4-piece ensuite. Exceptional storage throughout the suite, along with an **owned locker** and **underground parking**, make this an ideal condo to settle into and truly make your own. Crystal Towers offers 24-hour concierge service and excellent amenities, creating a warm and convenient community feel. Steps to Lawrence Plaza, parks, schools, TTC, and numerous places of worship - a prime location with everything at your doorstep.*Please note: photos have been virtually staged using AI.*
For sale
C$605,000
2 Covington Rd #1005, Toronto, ON M6A 3E2
2beds
2baths
Apartment
Built in ----
-- sqft lot
$-- Zestimate®
C$--/sqft
C$919/mo HOA
What's special
West-facing suiteBeautiful sunset viewsSmart functional layoutTwo well-sized bedroomsTwo full washroomsPrivate balconySeating zone
- 1 day |
- 4 |
- 0 |
Zillow last checked:
Listing updated:
Listed by:
FOREST HILL REAL ESTATE INC.
Source: TRREB,MLS®#: C13594322 Originating MLS®#: Toronto Regional Real Estate Board
Originating MLS®#: Toronto Regional Real Estate BoardFacts & features
Interior
Bedrooms & bathrooms
- Bedrooms: 2
- Bathrooms: 2
Primary bedroom
- Level: Flat
- Dimensions: 4.11 x 3.2
Bedroom 2
- Level: Flat
- Dimensions: 3.7 x 2.74
Bathroom
- Level: Flat
- Dimensions: 0 x 0
Dining room
- Level: Flat
- Dimensions: 4.01 x 3.15
Kitchen
- Level: Flat
- Dimensions: 2.77 x 2.44
Living room
- Level: Flat
- Dimensions: 3.38 x 2.8
Heating
- Forced Air, Gas
Cooling
- Central Air
Appliances
- Laundry: Ensuite
Features
- Separate Heating Controls
- Basement: None
- Has fireplace: No
Interior area
- Living area range: 900-999 null
Property
Parking
- Total spaces: 1
- Parking features: Underground
- Has garage: Yes
Features
- Exterior features: Open Balcony
Lot
- Features: Library, Public Transit
Details
- Parcel number: 121680086
Construction
Type & style
- Home type: Apartment
- Property subtype: Apartment
Materials
- Concrete
Community & HOA
Community
- Security: Carbon Monoxide Detector(s), Concierge/Security
HOA
- Amenities included: Bike Storage, Community BBQ, Concierge, Exercise Room, Game Room, Visitor Parking
- Services included: Common Elements Included, Cable TV Included, Building Insurance Included, Parking Included
- HOA fee: C$919 monthly
- HOA name: MTCC
Location
- Region: Toronto
Financial & listing details
- Annual tax amount: C$2,846
- Date on market: 7/22/2026
FOREST HILL REAL ESTATE INC.
FOREST HILL REAL ESTATE INC.
By pressing Contact Agent, you agree that the real estate professional identified above may call/text you about your search, which may involve use of automated means and pre-recorded/artificial voices. You don't need to consent as a condition of buying any property, goods, or services. Message/data rates may apply. You also agree to our Terms of Use. Zillow does not endorse any real estate professionals. We may share information about your recent and future site activity with your agent to help them understand what you're looking for in a home.
Price history
Price history is unavailable.
Public tax history
Tax history is unavailable.
Climate risks
Neighborhood: Englemount
Nearby schools
GreatSchools rating
No schools nearby
We couldn't find any schools near this home.
- C$589,9002 bd2 ba-- sqft2 Covington Rd #401, Toronto, ON M6A3E2For Sale

- C$3,3002 bd2 ba-- sqft2 Covington Rd #803, Toronto, ON M6A3E2For Rent
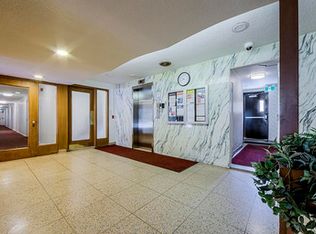
- C$950,0002 bd3 ba-- sqft8 Covington Rd N #408, Toronto, ON M6A3E5For Sale

- C$--1 bd1 ba650 sqft3171 Bathurst St #4C1175DC8, Toronto, ON M6A2B1Off Market
- C$--1 bd1 ba650 sqft3171 Bathurst St #1240587, Toronto, ON M6A2B1Off Market
- C$--1 bd1 ba650 sqft3171 Bathurst St #1062170, Toronto, ON M6A2B1Off Market
- C$2,1391 bd1 ba650 sqft3171 Bathurst St, Toronto, ON M6A2B1For Rent
- C$3,429,0005 bd6 ba-- sqft674 Bedford Park Ave, Toronto, ON M5M1K3For Sale
Similar homes
- C$599,0002 bd2 ba-- sqft265 Ridley Blvd #1009, Toronto, ON M5M 4N8For Sale
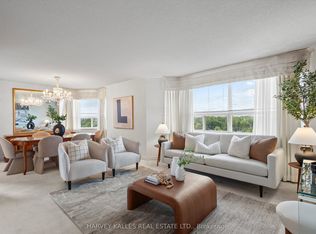 MLS ID #C13539774, HARVEY KALLES REAL ESTATE LTD.. TRREB
 - C$579,9002 bd2 ba-- sqft1470 Midland Ave #718, Toronto, ON M1P 4Z4For Sale
 MLS ID #E13592722, RE/MAX REAL ESTATE CENTRE INC.. TRREB
 - C$628,0002 bd2 ba-- sqft22 Olive Ave #312, Toronto, ON M2N 7G6For Sale
 MLS ID #C13541460, HOMELIFE LANDMARK REALTY INC.. TRREB
 - C$648,8882 bd2 ba-- sqft5444 Yonge St #1609, Toronto, ON M2N 6J4For Sale
 MLS ID #C13531490, REMAX YOUR COMMUNITY REALTY. TRREB
 - C$595,0002 bd2 ba-- sqft30 Harrison Garden Blvd #1605, Toronto, ON M2N 2T3For SaleMLS ID #C12760540, RE/MAX REAL ESTATE CENTRE INC.. TRREB
- C$659,0003 bd2 ba-- sqft55 De Boers Dr #Lph2, Toronto, ON M3J 0G5For SaleMLS ID #W13526968, GREENFIELD REAL ESTATE INC.. TRREB
- C$639,0002 bd2 ba-- sqft205 The Donway W #406, Toronto, ON M3B 3S5For SaleMLS ID #C13116024, ROYAL LEPAGE SIGNATURE REALTY. TRREB
- C$514,9992 bd2 ba-- sqftCanyon Towers, Toronto, ON M3H 5T9For SaleMLS ID #C13514600, FOREST HILL REAL ESTATE INC.. TRREB
- C$625,0002 bd2 ba-- sqftSouth Kingsway Village II, Toronto, ON M6S 4Y9For SaleMLS ID #W13440232, ROYAL LEPAGE TERREQUITY REALTY. TRREB
- C$639,9002 bd1 ba-- sqft188 Doris Ave #802, Toronto, ON M2N 6Z5For SaleMLS ID #C12760568, ROYAL LEPAGE SIGNATURE REALTY. TRREB
- C$625,0004 bd2 ba-- sqft133 Torresdale Ave #902, Toronto, ON M2R 3T2For SaleMLS ID #C12879320, ROYAL LEPAGE SIGNATURE REALTY. TRREB
- C$549,0002 bd2 ba-- sqft97 Lawton Blvd #201, Toronto, ON M4V 1Z6For SaleMLS ID #C12836422, CHESTNUT PARK REAL ESTATE LIMITED. TRREB
- C$599,0002 bd2 ba-- sqft745 New Westminster Dr #302, Vaughan, ON L4J 8J9For SaleMLS ID #N13413430, HARVEY KALLES REAL ESTATE LTD.. TRREB
- C$595,0003 bd2 ba-- sqftYorktown on the Park, Toronto, ON M5A 4M8For SaleMLS ID #C13440842, ROYAL LEPAGE SIGNATURE REALTY. TRREB
- C$799,0002 bd2 ba-- sqft30 Harrison Garden Blvd #602, Toronto, ON M2N 2T3For SaleMLS ID #C13556876, REAL ESTATE HOMEWARD. TRREB
- C$649,0002 bd2 ba-- sqft25 The Esplanade, Toronto, ON M5E 1W5For SaleMLS ID #C13520516, ROYAL LEPAGE SIGNATURE REALTY. TRREB
- C$589,0003 bd2 ba-- sqft1403 Royal York Rd #909, Toronto, ON M9P 0A1For SaleMLS ID #W13065232, Signature Elite Realty Ltd.. TRREB
- C$485,8002 bd1 ba-- sqft1555 Finch Ave E Unit 602, Toronto, ON M2J 4X9For SaleMLS ID #C13581908, ZUMIN REAL ESTATE CENTRE. TRREB
- C$529,9002 bd2 ba-- sqft1700 Eglinton Ave E #1119, Toronto, ON M4A 2X4For SaleMLS ID #C13521020, RIGHT AT HOME REALTY INC.. TRREB
- C$679,0002 bd2 ba-- sqftTownsgate Condominium II, Vaughan, ON L4J 8G4For SaleMLS ID #N13538194, MANOR HILL REALTY INC.. TRREB
