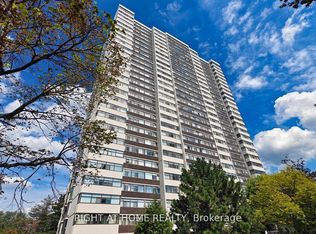
Welcome to Suite 702 at 100 Antibes Drive, where size, light, and convenience converge. This expansive 3-bedroom, 2-bathroom condo offers a rare opportunity for families and savvy investors alike to secure a turnkey property in one of North York's most established neighborhoods.Step into a sprawling, carpet-free interior featuring sleek, newer laminate flooring that flows seamlessly throughout. The massive L-shaped living and dining area boasts an open-concept design, perfect for hosting large family gatherings or creating a sophisticated home entertainment zone. Walls of windows flood the space with natural light, giving the home a bright and airy feel all day long.The heart of the home is the huge eat-in kitchen, complete with durable ceramic tiling and enough space for a full breakfast table. For ultimate convenience, the in-suite laundry is tucked perfectly off the kitchen area.Retreat to three generously sized bedrooms, including a primary suite designed for relaxation. It features a spacious walk-in closet and a private full ensuite bathroom, providing a true sanctuary at the end of the day.Unbeatable Value & Location Forget the stress of fluctuating bills! Your monthly maintenance fee includes all utilities, making your monthly budgeting effortless.Parking Perks: This unit comes with two parking spaces (one deeded and one exclusive)-a rare find in the city!Prime Location: You are literally next door to the Antibes Community Centre. Whether you need the bus (steps away), shopping, or local parks, everything is at your doorstep.Investment Ready: Currently tenanted with wonderful residents who are willing to stay or vacate, offering total flexibility for your portfolio or your move-in plans. additional lockers can be rented from management for $70/month.
For sale
C$549,000
100 Antibes Dr #702, Toronto, ON M2R 3N1
3beds
2baths
Apartment
Built in ----
-- sqft lot
$-- Zestimate®
C$--/sqft
C$956/mo HOA
What's special
- 128 days |
- 5 |
- 0 |
Zillow last checked:
Listing updated:
Listed by:
HOMELIFE/ROMANO REALTY LTD.
Source: TRREB,MLS®#: C12945636 Originating MLS®#: Toronto Regional Real Estate Board
Originating MLS®#: Toronto Regional Real Estate BoardFacts & features
Interior
Bedrooms & bathrooms
- Bedrooms: 3
- Bathrooms: 2
Primary bedroom
- Level: Flat
- Dimensions: 5.7 x 3.2
Bedroom 2
- Level: Flat
- Dimensions: 3.5 x 2.8
Bedroom 3
- Level: Flat
- Dimensions: 3.2 x 2.6
Dining room
- Level: Flat
- Dimensions: 4.5 x 2.8
Kitchen
- Level: Flat
- Dimensions: 4.3 x 2.7
Living room
- Level: Flat
- Dimensions: 8.6 x 3.32
Heating
- Forced Air, Gas
Cooling
- Central Air
Appliances
- Laundry: In-Suite Laundry
Features
- Flooring: Carpet Free
- Basement: None
- Has fireplace: No
Interior area
- Living area range: 1000-1199 null
Video & virtual tour
Property
Parking
- Total spaces: 2
- Parking features: Garage
- Has garage: Yes
Features
- Has view: Yes
- View description: Clear
Lot
- Features: Park, Public Transit, Rec./Commun.Centre, School
Details
- Parcel number: 113980047
Construction
Type & style
- Home type: Apartment
- Property subtype: Apartment
Materials
- Concrete
Community & HOA
HOA
- Amenities included: Sauna, Party Room/Meeting Room, Gym, Visitor Parking
- Services included: Heat Included, Hydro Included, Water Included, Cable TV Included, Common Elements Included, Building Insurance Included, Parking Included
- HOA fee: C$956 monthly
- HOA name: YCC
Location
- Region: Toronto
Financial & listing details
- Annual tax amount: C$2,458
- Date on market: 4/1/2026
H
HOMELIFE/ROMANO REALTY LTD.
By pressing Contact Agent, you agree that the real estate professional identified above may call/text you about your search, which may involve use of automated means and pre-recorded/artificial voices. You don't need to consent as a condition of buying any property, goods, or services. Message/data rates may apply. You also agree to our Terms of Use. Zillow does not endorse any real estate professionals. We may share information about your recent and future site activity with your agent to help them understand what you're looking for in a home.
Price history
Price history is unavailable.
Public tax history
Tax history is unavailable.
Climate risks
Neighborhood: Westminister
Nearby schools
GreatSchools rating
No schools nearby
We couldn't find any schools near this home.
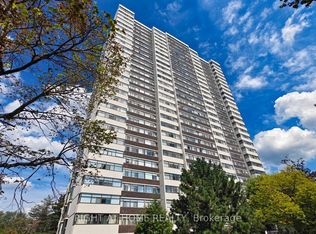
- C$599,8003 bd2 ba-- sqft100 Antibes Dr #705, Toronto, ON M2R3N1For Sale
- C$898,0003 bd2 ba-- sqft100 Antibes Dr #2805, Toronto, ON M2R3N1For Sale
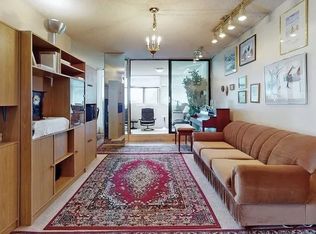
- C$--3 bd2 ba1.3k sqft100 Antibes Dr, Toronto, ON M2R3N1Off Market
- C$599,8003 bd2 ba-- sqft80 Antibes Dr #1503, Toronto, ON M2R3N5For Sale

- C$679,9003 bd2 ba-- sqft80 Antibes Dr #1207, Toronto, ON M2R3N5For Sale
- C$599,8002 bd2 ba-- sqft135 Antibes Dr #2404, Toronto, ON M2R2Z1For Sale
- C$590,0002 bd2 ba-- sqft135 Antibes Dr #1706, Toronto, ON M2R2Z1For Sale
- C$498,8002 bd2 ba-- sqft135 Antibes Dr #806, Toronto, ON M2R2Z1For Sale
Similar homes
- C$579,0003 bd2 ba-- sqft9 Four Winds Dr #208, Toronto, ON M3J 2S8For Sale
 MLS ID #W13640310, BAY STREET GROUP TPRT. TRREB
 - C$568,0002 bd1 ba-- sqft18 Parkview Ave #811, Toronto, ON M2N 7H7For Sale
 MLS ID #C13642334, HOMELIFE NEW WORLD REALTY INC.. TRREB
 - C$567,9003 bd2 ba-- sqft100 Canyon Ave #404, Toronto, ON M3H 5T9For Sale
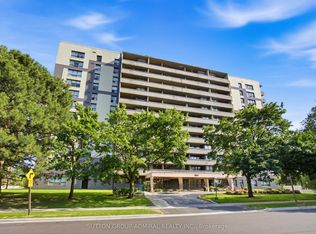 MLS ID #C13503228, SUTTON GROUP-ADMIRAL REALTY INC.. TRREB
 - C$545,0003 bd2 ba-- sqft19 Four Winds Dr #204, Toronto, ON M3J 2S9For Sale
 MLS ID #W13206018, RE/MAX PROFESSIONALS INC.. TRREB
 - C$610,0003 bd2 ba-- sqft10 Tangreen Ct #608, Toronto, ON M2M 4B9For SaleMLS ID #C13417560, HOMELIFE FRONTIER REALTY INC.. TRREB
- C$565,0003 bd2 ba-- sqft68 Corporate Dr #3239, Toronto, ON M1H 3H3For SaleMLS ID #E13627650, HOMELIFE FRONTIER REALTY INC.. TRREB
- C$499,0003 bd2 ba-- sqft3380 Eglinton Ave E #709, Toronto, ON M1J 3L6For SaleMLS ID #E13648074, HOMELIFE/FUTURE REALTY INC.. TRREB
- C$485,9003 bd2 ba-- sqft150 Neptune Dr #801, Toronto, ON M6A 2Y9For SaleMLS ID #C13482724, REMAX YOUR COMMUNITY REALTY. TRREB
- C$475,0002 bd1 ba-- sqft1555 Finch Ave E Unit 602, Toronto, ON M2J 4X9For SaleMLS ID #C13632646, ZUMIN REAL ESTATE CENTRE. TRREB
- C$538,0003 bd2 ba-- sqft4101 Sheppard Ave E #1104, Toronto, ON M1S 3H3For SaleMLS ID #E13501350, FOREST HILL REAL ESTATE INC.. TRREB
- C$489,0003 bd2 ba-- sqft10 Martha Eaton Way #1013, Toronto, ON M6M 5B3For SaleMLS ID #W13628020, REALTY EXECUTIVES PRIORITY ONE LIMITED. TRREB
- C$559,0002 bd2 ba-- sqft1 Rowntree, Toronto, ON M9V 5G7For SaleMLS ID #W12925822, HOMELIFE/MIRACLE REALTY LTD. TRREB
- C$528,0002 bd2 ba-- sqft61 Richview Rd S #1401, Toronto, ON M9A 4M8For SaleMLS ID #W13623916, REALTY ONE GROUP FLAGSHIP. TRREB
- C$399,9993 bd2 ba-- sqft20 Forest Manor Rd #1611, Toronto, ON M2J 1M2For SaleMLS ID #C13630588, HOMELIFE/MIRACLE REALTY LTD. TRREB
- C$588,0003 bd2 ba-- sqftYork Mills Heights, Toronto, ON M3A 3M3For SaleMLS ID #C12981626, CENTURY 21 PERCY FULTON LTD.. TRREB
- C$538,0003 bd2 ba-- sqft330 Alton Towers Cir #1112, Toronto, ON M1V 5H3For SaleMLS ID #E13475916, FIRST CLASS REALTY INC.. TRREB
- C$499,0003 bd2 ba-- sqft3151 Bridletowne Cir #506, Toronto, ON M1W 2T1For SaleMLS ID #E13187272, ROYAL LEPAGE SIGNATURE REALTY. TRREB
- C$530,9992 bd1 ba-- sqft177 Linus Rd #905, Toronto, ON M2J 4S5For SaleMLS ID #C13074476, HOMELIFE/MIRACLE REALTY LTD. TRREB
- C$579,0003 bd2 ba-- sqft350 Alton Towers Cir #1706, Toronto, ON M1V 5E3For SaleMLS ID #E13139704, ELITE CAPITAL REALTY INC.. TRREB
- C$550,0002 bd2 ba-- sqft250 Webb Dr #1512, Mississauga, ON L5B 3Z4For SaleMLS ID #W13638736, ROYAL LEPAGE TERREQUITY REALTY. TRREB
