Welcome to 80 Antibes Dr #1207, a rare opportunity to own a spacious corner unit that boasts1,388 sqft living space and offers 3 bedroom, 2 full bathroom condominium in one of NorthYork's most established and family friendly communities. Thoughtfully designed with a functional open layout, this bright and inviting home features generously sized rooms that includes an ensuite and walk in closet in the primary bedroom featuring laminate flooring throughout with an abundance of natural light with the large windows.The well appointed kitchen offers full-sized stainless steel appliances, ample cabinetry for storage, a built-in wine rack, and plenty of counter space, making it ideal for everyday living and entertaining. Enjoy the added convenience of ensuite laundry with added storage and the rare luxury of two parking spaces side by side each other, perfect for families or multi-vehicle households. One of the home's biggest advantages is the all inclusive maintenance fees, covering heat, hydro, water, and rogers high-speed internet and cable offering incredible monthly value and worry-free living. Residents enjoy excellent building amenities including a gym, party room, tennis court, visitor parking, security, and beautifully maintained common areas.Perfectly located at Bathurst & Steeles, you're just minutes from ttc transit, Finch subway station, highway 407, York University, top-rated schools, parks, community centres, shopping, restaurants, places of worship, and every daily convenience imaginable. Whether you're a growing family, downsizer looking for more space, or an investor seeking a high-demand rental opportunity, this exceptional home combines size, location, lifestyle, and unmatched value.Don't miss your chance to own a condo that actually offers a functional floor plan that easily beats the newer build layouts.
For sale
C$679,900
80 Antibes Dr #1207, Toronto, ON M2R 3N5
3beds
2baths
Apartment
Built in ----
-- sqft lot
$-- Zestimate®
C$--/sqft
C$936/mo HOA
What's special
- 20 days |
- 9 |
- 1 |
Zillow last checked:
Listing updated:
Listed by:
ZOWN REALTY INC.
Source: TRREB,MLS®#: C13569182 Originating MLS®#: Toronto Regional Real Estate Board
Originating MLS®#: Toronto Regional Real Estate BoardFacts & features
Interior
Bedrooms & bathrooms
- Bedrooms: 3
- Bathrooms: 2
Bedroom
- Dimensions: 4.63 x 3.35
Bedroom 2
- Dimensions: 3.51 x 2.74
Bedroom 3
- Dimensions: 3.51 x 2.68
Dining room
- Dimensions: 5.5 x 4.5
Other
- Dimensions: 1.3 x 1.8
Heating
- Forced Air, Gas
Cooling
- Central Air
Appliances
- Laundry: Coin Operated, In-Suite Laundry
Features
- Flooring: Carpet Free
- Basement: None
- Has fireplace: No
Interior area
- Living area range: 1200-1399 null
Property
Parking
- Total spaces: 2
- Parking features: Garage
- Has garage: Yes
Details
- Parcel number: 114650251
Construction
Type & style
- Home type: Apartment
- Property subtype: Apartment
Materials
- Brick, Concrete
Community & HOA
HOA
- Amenities included: Elevator, Game Room, Gym, Playground, Tennis Court
- Services included: Heat Included, Hydro Included, Water Included, Common Elements Included, Building Insurance Included, Parking Included, CAC Included, Cable TV Included
- HOA fee: C$936 monthly
- HOA name: YCC
Location
- Region: Toronto
Financial & listing details
- Annual tax amount: C$2,639
- Date on market: 7/15/2026
Z
ZOWN REALTY INC.
By pressing Contact Agent, you agree that the real estate professional identified above may call/text you about your search, which may involve use of automated means and pre-recorded/artificial voices. You don't need to consent as a condition of buying any property, goods, or services. Message/data rates may apply. You also agree to our Terms of Use. Zillow does not endorse any real estate professionals. We may share information about your recent and future site activity with your agent to help them understand what you're looking for in a home.
Price history
Price history is unavailable.
Public tax history
Tax history is unavailable.
Climate risks
Neighborhood: Westminister
Nearby schools
GreatSchools rating
No schools nearby
We couldn't find any schools near this home.
- C$599,8003 bd2 ba-- sqft80 Antibes Dr #1503, Toronto, ON M2R3N5For Sale

- C$2,9752 bd1 ba-- sqft80 Antibes Dr #1201, Toronto, ON M2R3N5For Rent

- C$--3 bd2 ba1.3k sqft100 Antibes Dr, Toronto, ON M2R3N1Off Market
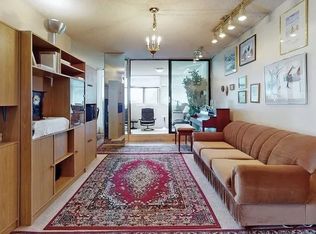
- C$599,8003 bd2 ba-- sqft100 Antibes Dr #705, Toronto, ON M2R3N1For Sale
- C$898,0003 bd2 ba-- sqft100 Antibes Dr #2805, Toronto, ON M2R3N1For Sale
- C$549,0003 bd2 ba-- sqft100 Antibes Dr #702, Toronto, ON M2R3N1For Sale
- C$--2 bd1 ba893 sqft300 Antibes Dr #406, Toronto, ON M2R3N8Off Market
- C$--3 bd2 ba1k sqft300 Antibes Dr #908, Toronto, ON M2R3N8Off Market
Similar homes
- C$699,9003 bd2 ba-- sqft1201 Steeles Ave W #206, Toronto, ON M2R 3K1For Sale
 MLS ID #C13632650, SUTTON GROUP-ADMIRAL REALTY INC.. TRREB
 - C$599,8003 bd2 ba-- sqft80 Antibes Dr #1503, Toronto, ON M2R 3N5For SaleMLS ID #C13411948, CENTURY 21 HERITAGE GROUP LTD.. TRREB
- C$589,0002 bd2 ba-- sqft10 Torresdale Ave #506, Toronto, ON M2R 3V8For Sale
 MLS ID #C13635688, RE/MAX REALTRON REALTY INC.. TRREB
 - C$649,9003 bd2 ba-- sqftForest Hills Condominiums The Hemispheres III of Forest Hills, Toronto, ON M2R 3T1For Sale
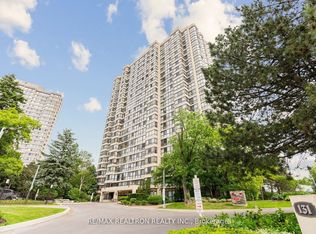 MLS ID #C13042188, RE/MAX REALTRON REALTY INC.. TRREB
 - C$620,0003 bd2 ba-- sqft133 Torresdale Ave #1501, Toronto, ON M2R 3T2For SaleMLS ID #C13241482, SUTTON GROUP-ADMIRAL REALTY INC.. TRREB
- C$658,8003 bd3 ba-- sqftPOSH, Vaughan, ON L4J 0H2For SaleMLS ID #N13625362, SKYLAND REALTY INC.. TRREB
- C$618,0003 bd2 ba-- sqft90 Fisherville Rd #406, Toronto, ON M2R 3J9For SaleMLS ID #C13577566, METRO REALTY INC.. TRREB
- C$749,0003 bd2 ba-- sqft27 Coach Liteway, Toronto, ON M2R 3J8For SaleMLS ID #C13581434, CENTURY 21 LEADING EDGE REALTY INC.. TRREB
- C$684,9002 bd2 ba-- sqftPrimrose 1, Toronto, ON M2R 3W5For SaleMLS ID #C13445726, FOREST HILL REAL ESTATE INC.. TRREB
- C$569,9003 bd2 ba-- sqft131 Torresdale Ave #1804, Toronto, ON M2R 3T1For SaleMLS ID #C13526990, SUTTON GROUP-ADMIRAL REALTY INC.. TRREB
- C$599,8003 bd2 ba-- sqft100 Antibes Dr #705, Toronto, ON M2R 3N1For SaleMLS ID #C12956006, RIGHT AT HOME REALTY INC.. TRREB
- C$699,0002 bd2 ba-- sqftThe Primrose Towers 1, Toronto, ON M2R 3W5For SaleMLS ID #C13511872, RIGHT AT HOME REALTY INC.. TRREB
- C$593,9993 bd2 ba-- sqft1131 Steeles Ave W #407, Toronto, ON M2R 3W8For SaleMLS ID #C13581704, RE/MAX REALTRON REALTY INC.. TRREB
- C$699,0003 bd2 ba-- sqft45 Cedarcroft Blvd #12, Toronto, ON M2R 3Y2For SaleMLS ID #C13012332, RE/MAX METROPOLIS REALTY. TRREB
- C$625,0004 bd2 ba-- sqft133 Torresdale Ave #902, Toronto, ON M2R 3T2For SaleMLS ID #C12879320, ROYAL LEPAGE SIGNATURE REALTY. TRREB
- C$599,0003 bd2 ba-- sqft115 Antibes Dr #702, Toronto, ON M2R 2Y9For SaleMLS ID #C13034610, REMAX YOUR COMMUNITY REALTY. TRREB
- C$679,0002 bd2 ba-- sqftTownsgate Condominium II, Vaughan, ON L4J 8G4For SaleMLS ID #N13538194, MANOR HILL REALTY INC.. TRREB
- C$729,0003 bd2 ba-- sqft777 Steeles Ave W #Lph2, Toronto, ON M2R 3Y4For SaleMLS ID #C13100024, HOMELIFE/MIRACLE REALTY LTD. TRREB
- C$599,8002 bd2 ba-- sqft135 Antibes Dr #2404, Toronto, ON M2R 2Z1For SaleMLS ID #C13176448, FOREST HILL REAL ESTATE INC.. TRREB
- C$549,0003 bd2 ba-- sqft100 Antibes Dr #702, Toronto, ON M2R 3N1For SaleMLS ID #C12945636, HOMELIFE/ROMANO REALTY LTD.. TRREB
