Welcome to 12-45 Cedarcroft Blvd, a well-maintained and spacious condo townhouse in a highly desirable North York neighbourhood. This bright 2-storey home offers approximately 1200-1399 sq ft of functional living space, featuring 3 generously sized bedrooms, 2 bathrooms, and an open-concept living and dining area filled with natural light. Enjoy a sunlit interior with large windows, spacious closets, and a convenient ensuite laundry. The home is surrounded by lush greenery, just steps to G. Ross Lord Park with walking trails, sports fields, and outdoor amenities-perfect for active lifestyles and families. Ideally located near top-rated schools, community centres, shopping, TTC transit, and major highways including 401, 400, and Allen Road, offering seamless connectivity across the city. A fantastic opportunity for first-time buyers, families, or investors seeking comfort, convenience, and value in a vibrant community.
For sale
C$699,000
45 Cedarcroft Blvd #12, Toronto, ON M2R 3Y2
3beds
2baths
Townhouse
Built in ----
-- sqft lot
$-- Zestimate®
C$--/sqft
C$620/mo HOA
What's special
Spacious closetsConvenient ensuite laundrySurrounded by lush greenery
- 178 days
- 11
- 0
Zillow last checked:
Listing updated:
Listed by:
RE/MAX METROPOLIS REALTY
Source: TRREB,MLS®#: C13012332 Originating MLS®#: Toronto Regional Real Estate Board
Originating MLS®#: Toronto Regional Real Estate BoardFacts & features
Interior
Bedrooms & bathrooms
- Bedrooms: 3
- Bathrooms: 2
Heating
- Forced Air, Gas
Cooling
- Central Air
Appliances
- Laundry: Ensuite
Features
- Other
- Basement: None
- Has fireplace: No
Interior area
- Living area range: 1200-1399 null
Property
Parking
- Total spaces: 1
- Parking features: Garage
- Has garage: Yes
Features
- Exterior features: Terrace Balcony
Details
- Parcel number: 127740011
Construction
Type & style
- Home type: Townhouse
- Property subtype: Townhouse
Materials
- Brick
Community & HOA
HOA
- Services included: Building Insurance Included, Parking Included, Water Included
- HOA fee: C$620 monthly
- HOA name: TSCC
Location
- Region: Toronto
Financial & listing details
- Annual tax amount: C$3,121
- Date on market: 4/17/2026
Price history
Price history is unavailable.
Public tax history
Tax history is unavailable.
Climate risks
Neighborhood: Westminister
Nearby schools
GreatSchools rating
No schools nearby
We couldn't find any schools near this home.
- C$749,0003 bd3 ba-- sqft285 Antibes Dr #11, Toronto, ON M2R3X9For Sale

- C$1,490,0005 bd4 ba2.3k sqft184 Torresdale Ave, Toronto, ON M2R3E4For Sale
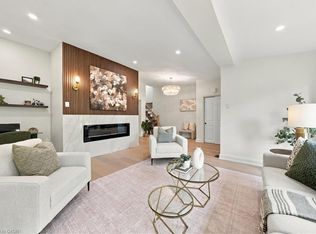
- C$--3 bd1 ba-- sqft25 Cedarcroft Blvd #3-BEDROOM, Toronto, ON M2R2Z3Off Market
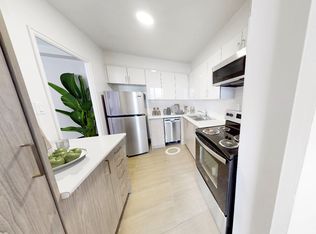
- C$--1 bd1 ba-- sqft25 Cedarcroft Blvd #1-BEDROOM, Toronto, ON M2R2Z3Off Market
Similar homes
- C$748,0003 bd3 ba-- sqft312 John St #330, Markham, ON L3T 0A7For Sale
 MLS ID #N13875054, UNITED REALTY OF CANADA. TRREB
 - C$698,0003 bd2 ba-- sqft920 Sheppard Ave W #711, Toronto, ON M3H 0A2For Sale
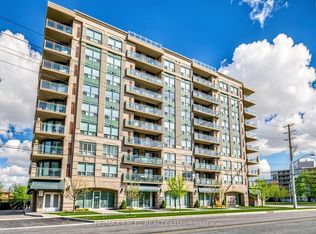 MLS ID #C13837854, RE/MAX EXCEL REALTY LTD.. TRREB
 - C$699,9004 bd2 ba-- sqft115 George Appleton Way #2131, Toronto, ON M3M 0A2For Sale
 MLS ID #W13485618, SUTTON GROUP-ADMIRAL REALTY INC.. TRREB
 - C$648,8883 bd2 ba-- sqft1 Eaton Park Ln #9, Toronto, ON M1W 0A5For Sale
 MLS ID #E13821870, IQI GLOBAL REAL ESTATE. TRREB
