Welcome to this spacious 3-bedroom, 2-bathroom condo, featuring three large bedrooms, one with an en-suite bath. The home boasts a large kitchen and living room, with an uninterrupted view of the golf course. Ideally located near the DVP, LRT, and Aga Khan Museum, it includes a pantry, in-suite laundry, covered underground parking, a locker, and fantastic amenities like a gym, indoor pool, and a rec room. The maintenance fee covers hydro, water, cable, internet, and there's central air for comfort. With easy access to Wynford Station, this condo blends luxury, convenience, and value. Don't miss out-book your viewing today!
For sale
C$419,999
20 Edgecliff Golfway #1101, Toronto, ON M3C 3A4
3beds
2baths
Apartment
Built in ----
-- sqft lot
$-- Zestimate®
C$--/sqft
C$890/mo HOA
What's special
Three large bedroomsLarge kitchenIn-suite laundryCovered underground parkingCentral air for comfort
- 31 days |
- 18 |
- 1 |
Zillow last checked:
Listing updated:
Listed by:
RE/MAX EXPERTS
Source: TRREB,MLS®#: C13011392 Originating MLS®#: Toronto Regional Real Estate Board
Originating MLS®#: Toronto Regional Real Estate BoardFacts & features
Interior
Bedrooms & bathrooms
- Bedrooms: 3
- Bathrooms: 2
Primary bedroom
- Level: Flat
- Dimensions: 4.75 x 3.35
Bedroom 2
- Level: Flat
- Dimensions: 3.6 x 3.05
Bedroom 3
- Level: Flat
- Dimensions: 3.05 x 2.75
Dining room
- Level: Flat
- Dimensions: 3.05 x 2.4
Kitchen
- Level: Flat
- Dimensions: 3.35 x 2.7
Living room
- Level: Flat
- Dimensions: 6.04 x 3.46
Pantry
- Level: Flat
- Dimensions: 2.4 x 1.6
Heating
- Forced Air, Electric
Cooling
- Central Air
Appliances
- Laundry: Ensuite
Features
- Primary Bedroom - Main Floor
- Basement: None
- Has fireplace: No
Interior area
- Living area range: 1000-1199 null
Property
Parking
- Total spaces: 1
- Parking features: Underground
- Has garage: Yes
Features
- Exterior features: Open Balcony
Details
- Parcel number: 111460154
Construction
Type & style
- Home type: Apartment
- Property subtype: Apartment
Materials
- Brick
Community & HOA
HOA
- Services included: Hydro Included, Water Included
- HOA fee: C$890 monthly
- HOA name: YCC
Location
- Region: Toronto
Financial & listing details
- Annual tax amount: C$1,200
- Date on market: 6/16/2026
RE/MAX EXPERTS
RE/MAX EXPERTS
By pressing Contact Agent, you agree that the real estate professional identified above may call/text you about your search, which may involve use of automated means and pre-recorded/artificial voices. You don't need to consent as a condition of buying any property, goods, or services. Message/data rates may apply. You also agree to our Terms of Use. Zillow does not endorse any real estate professionals. We may share information about your recent and future site activity with your agent to help them understand what you're looking for in a home.
Price history
Price history is unavailable.
Public tax history
Tax history is unavailable.
Climate risks
Neighborhood: Flemingdon Park
Nearby schools
GreatSchools rating
No schools nearby
We couldn't find any schools near this home.
- C$2,8953 bd2 ba-- sqft20 Edgecliff Golfway #817, Toronto, ON M3C3A4For Rent
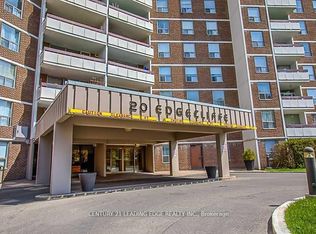
- C$485,0003 bd1 ba-- sqft20 Edgecliff Golfway #1202, Toronto, ON M3C3A4For Sale

- C$465,0003 bd1 ba-- sqft20 Edgecliff Golfway #312, Toronto, ON M3C3A4For Sale

- C$530,0003 bd2 ba-- sqft20 Edgecliff Golfway #1603, Toronto, ON M3C3A4For Sale

- C$2,8753 bd2 ba1.1k sqft20 Edgecliff Golfway #1209, Toronto, ON M3C3A4For Rent
- C$499,0003 bd2 ba1k sqft10 Edgecliff Golfway #206, Toronto, ON M3C3A3For Sale
- C$518,0003 bd2 ba1.1k sqft10 Edgecliff Golfway #317, Toronto, ON M3C3A3Sold
- C$2,5003 bd1 ba-- sqft10 Edgecliff Golfway #711, Toronto, ON M3C3A3For Rent
Similar homes
- C$399,9002 bd1 ba-- sqft735 Don Mills Rd #1806, Toronto, ON M3C 1S9For Sale
 MLS ID #C13559202, RE/MAX REAL ESTATE CENTRE INC.. TRREB
 - C$479,9002 bd1 ba-- sqft10 Edgecliff Golfway #708, Toronto, ON M3C 3A3For Sale
 MLS ID #C13467792, PROPERTY.CA INC.. TRREB
 - C$399,9992 bd2 ba-- sqft1720 Eglinton Ave E #108, Toronto, ON M4A 2X8For Sale
 MLS ID #C13488244, CENTURY 21 PERCY FULTON LTD.. TRREB
 - C$399,0003 bd2 ba-- sqft330 McCowan Rd #511, Toronto, ON M1J 3N3For Sale
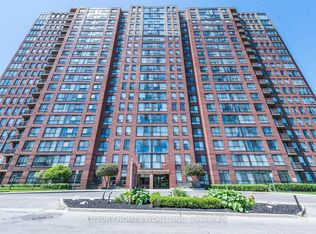 MLS ID #E13552572, LUXURY HOMES WORLD INC.. TRREB
 - C$499,9003 bd2 ba-- sqft60 Pavane Linkway #706, Toronto, ON M3C 2Y6For SaleMLS ID #C13020972, SOTHEBY'S INTERNATIONAL REALTY CANADA. TRREB
- C$399,9002 bd1 ba-- sqft1 Massey Sq #2203, Toronto, ON M4C 5L4For SaleMLS ID #E13138006, RIGHT AT HOME REALTY INC.. TRREB
- C$375,0001 bd1 ba-- sqft35 Saranac Blvd Unit 225, Toronto, ON M6A 2G4For SaleMLS ID #C13569172, REAL BROKER ONTARIO LTD.. TRREB
- C$449,0003 bd2 ba-- sqft180 Markham Rd #1704, Toronto, ON M1M 2Z9For SaleMLS ID #E12992490, RE/MAX PROFESSIONALS INC.. TRREB
- C$360,0001 bd1 ba-- sqftGlen Valley Condominiums, Toronto, ON M3C 1S4For SaleMLS ID #C13513132, EXP REALTY. TRREB
- C$499,8003 bd2 ba-- sqft330 McCowan Rd #Penthouse 1914, Toronto, ON M1J 3N3For SaleMLS ID #E13541142, ROYAL LEPAGE IGNITE REALTY. TRREB
- C$549,9993 bd2 ba-- sqft3 Greystone Walk Dr #1923, Toronto, ON M1K 5J4For SaleMLS ID #E13545366, RE/MAX GOLD REALTY INC.. TRREB
- C$498,0003 bd2 ba-- sqft75 Bamburgh Cir #1721, Toronto, ON M1W 3W1For SaleMLS ID #E13512476, REAL ONE REALTY INC.. TRREB
- C$450,0002 bd1 ba-- sqft50 Brian Harrison Way #1903, Toronto, ON M1P 5J4For SaleMLS ID #E13522050, RE/MAX COMMUNITY REALTY INC.. TRREB
- C$529,0003 bd2 ba-- sqft5 Greystone Walk Dr #1604, Toronto, ON M1K 5J5For SaleMLS ID #E13221072, RE/MAX REALTRON REALTY INC.. TRREB
- C$369,9001 bd1 ba-- sqft541 Blackthorn Ave #107, Toronto, ON M6M 5A6For SaleMLS ID #W13570082, HOMELIFE LANDMARK REALTY INC.. TRREB
- C$415,0002 bd1 ba-- sqft37 Galleria Pkwy #319, Markham, ON L3T 0A5For SaleMLS ID #N13538342, RE/MAX GOLD REALTY INC.. TRREB
- C$429,0002 bd2 ba-- sqftThe Hemispheres, Toronto, ON M2R 3T2For SaleMLS ID #C12978056, SUTTON GROUP-ADMIRAL REALTY INC.. TRREB
- C$389,9992 bd2 ba-- sqftMapledale Condominium, Toronto, ON M1E 5E6For SaleMLS ID #E13230462, RE/MAX ELEVATE. TRREB
- C$422,9501 bd2 ba-- sqft61 Markbrook Ln #1210, Toronto, ON M9V 5E7For SaleMLS ID #W13529014, ROYAL LEPAGE URBAN REALTY. TRREB
- C$475,0003 bd2 ba-- sqft234 Albion Rd #Penthouse 10, Toronto, ON M9W 6A5For SaleMLS ID #W13426350, RE/MAX WEST REALTY INC.. TRREB
