Welcome to Unit 603 at 10 Edgecliff Golfway, a spacious three-bedroom, 1.5-bathroom condominium in Toronto's well-established Flemingdon Park community. Featuring generous room sizes, a functional layout and abundant natural light, this inviting suite offers comfortable living for families, first-time buyers, downsizers or investors. The three bedrooms provide flexibility for a home office or guest room, while the additional powder room adds everyday convenience.Ideally located near the Aga Khan Museum and Ismaili Centre Toronto, with easy access to E.T. Seton Park, scenic Don Valley walking and cycling trails, schools, grocery stores, restaurants and the Shops at Don Mills. TTC service is conveniently located nearby, and quick access to Eglinton Avenue and the Don Valley Parkway makes commuting throughout the city simple. Offering space, convenience and excellent value, this is a wonderful opportunity to personalize a well-sized home in a connected Toronto neighbourhood.
For sale
C$489,900
10 Edgecliff Golfway #603, Toronto, ON M3C 3A3
3beds
3baths
Apartment
Built in ----
-- sqft lot
$-- Zestimate®
C$--/sqft
C$968/mo HOA
What's special
Spacious three-bedroomGenerous room sizesFunctional layoutAbundant natural lightAdditional powder room
- 4 days
- 19
- 1
Zillow last checked:
Listing updated:
Listed by:
ROYAL HERITAGE REALTY LTD.
Source: TRREB,MLS®#: C13822202 Originating MLS®#: Toronto Regional Real Estate Board
Originating MLS®#: Toronto Regional Real Estate BoardFacts & features
Interior
Bedrooms & bathrooms
- Bedrooms: 3
- Bathrooms: 3
Primary bedroom
- Level: Flat
- Dimensions: 4.39 x 3.7
Bedroom 2
- Level: Flat
- Dimensions: 3.53 x 3.15
Bedroom 3
- Level: Flat
- Dimensions: 3.8 x 2.8
Dining room
- Level: Flat
- Dimensions: 2.75 x 3.02
Kitchen
- Level: Flat
- Dimensions: 2.43 x 3
Living room
- Level: Flat
- Dimensions: 6.63 x 3.33
Other
- Level: Flat
- Dimensions: 1.75 x 1
Heating
- Forced Air, Gas
Cooling
- Central Air
Appliances
- Laundry: In Building
Features
- Storage
- Basement: None
- Has fireplace: No
Interior area
- Living area range: 1000-1199 null
Video & virtual tour
Property
Parking
- Total spaces: 1
- Parking features: Underground
- Has garage: Yes
Features
- Exterior features: Open Balcony
Details
- Parcel number: 111650063
Construction
Type & style
- Home type: Apartment
- Property subtype: Apartment
Materials
- Brick
Community & HOA
HOA
- Services included: Heat Included, Hydro Included, Water Included, CAC Included, Building Insurance Included, Common Elements Included
- HOA fee: C$968 monthly
- HOA name: YCC
Location
- Region: Toronto
Financial & listing details
- Annual tax amount: C$1,818
- Date on market: 9/24/2026
Price history
Price history is unavailable.
Public tax history
Tax history is unavailable.
Climate risks
Neighborhood: Flemingdon Park
Nearby schools
GreatSchools rating
No schools nearby
We couldn't find any schools near this home.
- C$--2 bd1 ba1k sqft10 Edgecliff Golfway #711, Toronto, ON M3C3A3Off Market
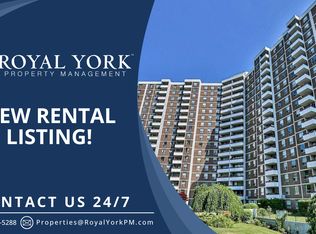
- C$3,1003 bd2 ba-- sqft10 Edgecliff Golfway #514, Toronto, ON M3C3A3For Rent

- C$518,0003 bd2 ba1.1k sqft10 Edgecliff Golfway #317, Toronto, ON M3C3A3Sold
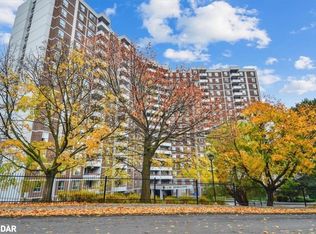
- C$489,0003 bd2 ba1k sqft10 Edgecliff Golfway #206, Toronto, ON M3C3A3For Sale

Similar homes
- C$489,9003 bd2 ba-- sqftParadise Condos, Toronto, ON M4A 2X8For Sale
 MLS ID #C13834406, ZOLO REALTY. TRREB
 - C$458,0002 bd2 ba-- sqft2 Sonic Way #606, Toronto, ON M3C 0P2For Sale
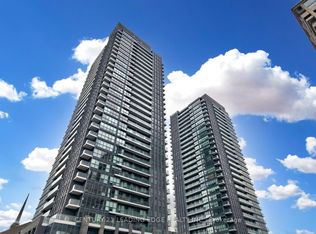 MLS ID #C13828616, CENTURY 21 LEADING EDGE REALTY INC.. TRREB
 - C$489,0003 bd2 ba-- sqft60 Pavane Linkway #1416, Toronto, ON M3C 1A2For Sale
 MLS ID #C13800896, KELLER WILLIAMS REFERRED URBAN REALTY. TRREB
 - C$489,0003 bd2 ba1k sqftWynford Park Condominiums, Toronto, ON M3C 3A3For SaleMLS ID #40776261, Shannon Sullivan, Broker, RE/MAX Escarpment Realty Inc.. ITSO
