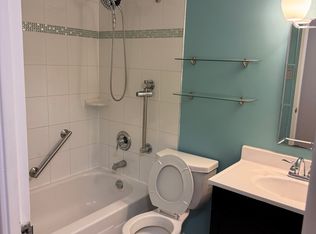
A Very Well Maintained Low Rise Building. Very Bright And Spacious Apt With A Great Courtyard That Provides Privacy . This Unit With Three Bedrooms And 2 Washrooms, Its Perfect For Families or Downsizers Seeking Both Comfort and Convenience. The Primary Bedroom Features A 2-Piece Ensuite And Walk-In Closet. This Unit Includes Parking And Locker, Plus Access To A Children's Playground, Tennis court, Outdoor pool, Party Room, And Visitor Parking. Ideally located near Tim Horton's, Walmart, Eglinton Square, Metro, And More, With Easy Transit To The Subway And Quick Access To The DVP And 401, This Home Offers Ultimate Convenience. Set In An Amazing Community,
For sale
C$539,000
20 Sunrise Ave #308, Toronto, ON M4A 2R2
3beds
2baths
Apartment
Built in ----
-- sqft lot
$-- Zestimate®
C$--/sqft
C$897/mo HOA
What's special
- 95 days
- 14
- 0
Zillow last checked:
Listing updated:
Listed by:
HOMELIFE/GTA REALTY INC.
Source: TRREB,MLS®#: C13411828 Originating MLS®#: Toronto Regional Real Estate Board
Originating MLS®#: Toronto Regional Real Estate BoardFacts & features
Interior
Bedrooms & bathrooms
- Bedrooms: 3
- Bathrooms: 2
Primary bedroom
- Description: Primary Bedroom
- Level: Flat
- Area: 17.71 Square Meters
- Area source: Other
- Dimensions: 4.60 x 3.85
Bedroom
- Description: Bedroom
- Level: Flat
- Area: 8.25 Square Meters
- Area source: Other
- Dimensions: 3.30 x 2.50
Bedroom
- Description: Bedroom
- Level: Flat
- Area: 9.57 Square Meters
- Area source: Other
- Dimensions: 3.30 x 2.90
Dining room
- Description: Dining Room
- Level: Flat
- Area: 6.67 Square Meters
- Area source: Other
- Dimensions: 2.90 x 2.30
Kitchen
- Description: Kitchen
- Level: Flat
- Area: 7.14 Square Meters
- Area source: Other
- Dimensions: 3.35 x 2.13
Living room
- Description: Living Room
- Level: Flat
- Area: 21.7 Square Meters
- Area source: Other
- Dimensions: 6.20 x 3.50
Heating
- Water, Gas
Cooling
- Window Unit(s)
Appliances
- Laundry: Ensuite
Features
- Flooring: Carpet Free
- Basement: None
- Has fireplace: No
Interior area
- Living area range: 1000-1199 null
Property
Parking
- Total spaces: 1
- Parking features: Underground
- Has attached garage: Yes
Features
- Exterior features: Open Balcony
Details
- Parcel number: 113130102
Construction
Type & style
- Home type: Apartment
- Property subtype: Apartment
- Attached to another structure: Yes
Materials
- Brick
Community & HOA
HOA
- Amenities included: Outdoor Pool, Recreation Room, Sauna, Tennis Court
- Services included: Heat Included, Water Included, Cable TV Included, Common Elements Included, Building Insurance Included, Parking Included
- HOA fee: C$897 monthly
- HOA name: YCC
Location
- Region: Toronto
Financial & listing details
- Annual tax amount: C$1,817
- Date on market: 6/7/2026
Price history
Price history is unavailable.
Public tax history
Tax history is unavailable.
Climate risks
Neighborhood: Victoria Village
Nearby schools
GreatSchools rating
No schools nearby
We couldn't find any schools near this home.


Similar homes
- C$539,0003 bd2 ba-- sqft20 Sunrise Ave #111, Toronto, ON M4A 2R2For Sale
 MLS ID #C13727756, RE/MAX CROSSROADS REALTY INC.. TRREB
 - C$490,0003 bd2 ba-- sqft60 Pavane Linkway #216, Toronto, ON M3C 1A2For Sale
 MLS ID #C13497408, HOMELIFE/MIRACLE REALTY LTD. TRREB
 - C$529,0003 bd2 ba-- sqft3420 Eglinton Ave E #608, Toronto, ON M1J 2H9For Sale
 MLS ID #E13716290, RE/MAX ACE REALTY INC.. TRREB
 - C$530,0002 bd2 ba-- sqft22 E Haven Dr #511, Toronto, ON M1N 0B4For Sale
 MLS ID #E13616246, CENTURY 21 INNOVATIVE REALTY INC.. TRREB
