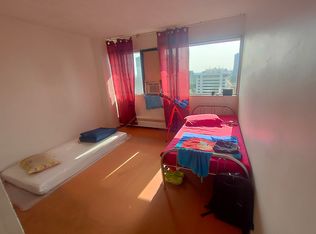
Discover this beautiful 2-bedroom, 1-bathroom condominium, where functional living meets ultimate convenience. This move-in-ready unit offers features a desirable east view, filling the space with lots of natural light throughout the morning. Features stainless steel appliances and convenient floor plan. All-Inclusive Living - Say goodbye to multiple bills! Your monthly fees are truly all-inclusive, covering: Utilities: Heat, Hydro, and Water. Parking: One dedicated underground parking space. Education & Community- Located in a family-friendly neighbourhood, you are steps away from quality education and recreation: Nearby Schools: Close to local elementary and secondary schools, including options like Lois E. Hole and others in the Flemingdon Park area. Recreation: Walking distance to public golf courses, and lush parks like Aga Khan Park. Unbeatable Transit & Commuter Access - Whether you drive or take transit, you are perfectly positioned: Public Transit: Steps to the TTC and the Eglinton Crosstown LRT. Commuting: Seconds away from the Don Valley Parkway (DVP) for a quick drive to Downtown Toronto or the Highway 401. Shopping: Moments from Costco, East York Town Centre, and various local grocery options.
For sale
C$429,900
10 Sunny Glenway #1711, Toronto, ON M3C 2Z3
2beds
1baths
Apartment
Built in ----
-- sqft lot
$-- Zestimate®
C$--/sqft
C$681/mo HOA
What's special
Desirable east viewStainless steel appliancesConvenient floor plan
- 28 days |
- 13 |
- 2 |
Zillow last checked:
Listing updated:
Listed by:
ROCK STAR REAL ESTATE INC.
Source: TRREB,MLS®#: C13597902 Originating MLS®#: Toronto Regional Real Estate Board
Originating MLS®#: Toronto Regional Real Estate BoardFacts & features
Interior
Bedrooms & bathrooms
- Bedrooms: 2
- Bathrooms: 1
Primary bedroom
- Description: Primary Bedroom
- Level: Ground
- Area: 11.39 Square Meters
- Area source: Other
- Dimensions: 3.45 x 3.30
Bedroom 2
- Description: Bedroom 2
- Level: Ground
- Area: 11.39 Square Meters
- Area source: Other
- Dimensions: 3.45 x 3.30
Bathroom
- Level: Ground
- Dimensions: 1.51 x 2.42
Dining room
- Description: Dining Room
- Level: Ground
- Area: 6.5 Square Meters
- Area source: Other
- Dimensions: 2.56 x 2.54
Kitchen
- Description: Kitchen
- Level: Ground
- Area: 8.62 Square Meters
- Area source: Other
- Dimensions: 3.17 x 2.72
Living room
- Level: Ground
- Dimensions: 5.29 x 3.43
Heating
- Baseboard, Electric
Cooling
- None
Appliances
- Laundry: In Building
Features
- Other
- Basement: None
- Has fireplace: No
Interior area
- Living area range: 800-899 null
Video & virtual tour
Property
Parking
- Total spaces: 1
- Parking features: Underground
- Has attached garage: Yes
Details
- Parcel number: 111110344
Construction
Type & style
- Home type: Apartment
- Property subtype: Apartment
- Attached to another structure: Yes
Materials
- Concrete
Community & HOA
HOA
- Amenities included: Visitor Parking
- Services included: Heat Included, Hydro Included, Water Included, Common Elements Included, Building Insurance Included, Parking Included
- HOA fee: C$681 monthly
- HOA name: YCC
Location
- Region: Toronto
Financial & listing details
- Annual tax amount: C$1,204
- Date on market: 7/23/2026
Price history
Price history is unavailable.
Public tax history
Tax history is unavailable.
Climate risks
Neighborhood: Flemingdon Park
Nearby schools
GreatSchools rating
No schools nearby
We couldn't find any schools near this home.
- C$--2 bd1 ba1k sqft10 Sunny Glenway #1905, Toronto, ON M3C2Z3Off Market
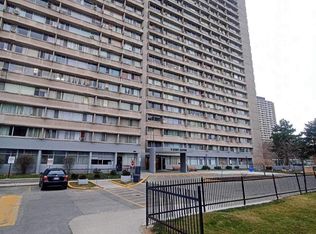
- C$380,0001 bd1 ba-- sqft10 Sunny Glenway #1406, Toronto, ON M3C2Z3For Sale
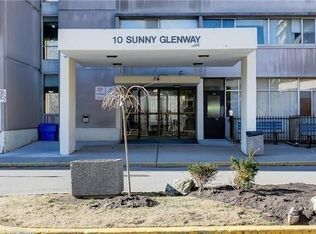
- C$449,9002 bd1 ba-- sqft10 Sunny Glenway #708, Toronto, ON M3C2Z3For Sale

- C$2,7503 bd2 ba-- sqft10 Sunny Glenway #1110, Toronto, ON M3C2Z3For Rent
- C$2,3002 bd1 ba-- sqft10 Sunny Glenway Way #807, Toronto, ON M3C2Z3For Rent
- C$529,9003 bd2 ba-- sqft10 Gateway Blvd UNIT 616, Toronto, ON M3C3A1For Sale
- C$2,9503 bd2 ba-- sqft35 Sunny Glenway #302, Toronto, ON M3C2Z5For Rent
- C$537,0003 bd2 ba-- sqft55 Sunny Glenway #302, Toronto, ON M3C2Z5For Sale
Similar homes
- C$449,9002 bd1 ba-- sqft10 Sunny Glenway #708, Toronto, ON M3C 2Z3For SaleMLS ID #C13065980, ROCK STAR REAL ESTATE INC.. TRREB
- C$399,9002 bd1 ba-- sqft735 Don Mills Rd #1806, Toronto, ON M3C 1S9For Sale
 MLS ID #C13559202, RE/MAX REAL ESTATE CENTRE INC.. TRREB
 - C$400,0002 bd1 ba-- sqft21 Overlea Blvd #1309, Toronto, ON M4H 1P2For Sale
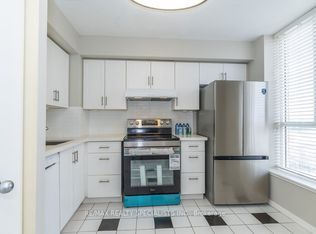 MLS ID #C13655704, RE/MAX REALTY SPECIALISTS INC.. TRREB
 - C$429,9002 bd1 ba-- sqft1350 York Mills Rd #906, Toronto, ON M3A 2A1For Sale
 MLS ID #C13672526, RE/MAX CROSSROADS REALTY INC.. TRREB
 - C$379,9002 bd1 ba-- sqft5 Vicora Linkway Unit 304, Toronto, ON M3C 1A6For SaleMLS ID #C13604774, CENTURY 21 LEADING EDGE REALTY INC.. TRREB
- C$490,0003 bd2 ba-- sqft60 Pavane Linkway #216, Toronto, ON M3C 1A2For SaleMLS ID #C13497408, HOMELIFE/MIRACLE REALTY LTD. TRREB
- C$469,9002 bd1 ba-- sqft1145 Logan Ave Unit 1102, Toronto, ON M4K 3G9For SaleMLS ID #E13668676, BOSLEY REAL ESTATE LTD.. TRREB
- C$--1 bd1 ba-- sqft181 Wynford Dr #706, Toronto, ON M3C 0C6Off Market
- C$440,0002 bd1 ba-- sqft38 Lee Centre Dr #712, Toronto, ON M1H 3J7For SaleMLS ID #E13659628, HOMELIFE/MIRACLE REALTY LTD. TRREB
- C$425,0001 bd1 ba-- sqft25 Strangford Ln Unit 201, Toronto, ON M1L 0E5For SaleMLS ID #E13659398, SUTTON GROUP - SUMMIT REALTY INC.. TRREB
- C$415,0002 bd1 ba-- sqft1470 Midland Ave #1506, Toronto, ON M1P 4Z4For SaleMLS ID #E13220744, HOMELIFE/FUTURE REALTY INC.. TRREB
- C$469,0001 bd1 ba-- sqft400 Adelaide St E #1107, Toronto, ON M5A 4S3For SaleMLS ID #C13672368, CENTURY 21 PERCY FULTON LTD.. TRREB
- C$439,9002 bd1 ba-- sqft190 Borough Dr #507, Toronto, ON M1P 0B6For SaleMLS ID #E13432756, CENTURY 21 LEGACY LTD.. TRREB
- C$489,9003 bd2 ba-- sqftRainbow Village, Toronto, ON M1K 5J7For SaleMLS ID #E13613758, ROYAL LEPAGE CERTIFIED REALTY. TRREB
- C$399,9991 bd1 ba-- sqft25 Maitland St #505, Toronto, ON M4Y 2W1For SaleMLS ID #C13668588, ROYAL LEPAGE URBAN REALTY. TRREB
- C$469,0002 bd2 ba-- sqft38 Lee Centre Dr #2803, Toronto, ON M1H 3J7For SaleMLS ID #E13524732, RE/MAX REALTY SPECIALISTS INC.. TRREB
- C$449,0002 bd1 ba-- sqft455 Sentinel Rd #1001, Toronto, ON M3J 1V5For SaleMLS ID #W13618502, SUTTON GROUP OLD MILL REALTY INC.. TRREB
- C$399,9992 bd1 ba-- sqftRiver Ridge Condos, Toronto, ON M9N 3W5For SaleMLS ID #W13120772, FOREST HILL REAL ESTATE INC.. TRREB
- C$498,8002 bd1 ba-- sqftSedona Hillside, Toronto, ON M6B 2Z2For SaleMLS ID #C13174866, SUTTON GROUP QUANTUM REALTY INC.. TRREB
- C$488,0003 bd2 ba-- sqft4101 Sheppard Ave E #1104, Toronto, ON M1S 3H3For SaleMLS ID #E13501350, KELLER WILLIAMS REFERRED URBAN REALTY. TRREB
