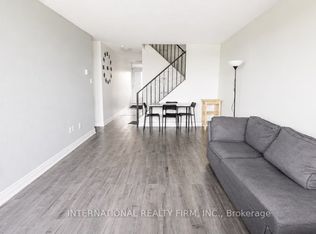
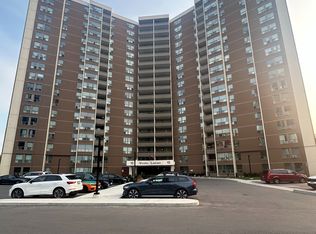
Welcome to 55 Sunny Glenway, Unit 302 - A newly renovated and spacious 3-bedroom & 2-Full bathroom condo townhouse located in the highly convenient Flemingdon Park community. Offering a functional layout w/ generous sized rooms, this home is well suited for first-time buyers, families, or investors. Heat, Hydro, Water, & Cable TV incl in maintenance fees. Located near Don Mills & Eglinton, this property is close to Eglinton Crosstown LRT, The Aga Khan Museum, Flemingdon Community Centre, Playground Paradise, green spaces, outdoor tennis courts, running field and family-friendly recreational facilities. For hockey enthusiasts, Angela James Arena is just across the street. Property is walking distance to top-rated schools, incl Don Mills CI with the Cyber Arts program & Marc Garneau CI with the prestigious TOPS program. Islamic Society of Toronto is just 6 mins drive. Future transit growth is nearby with the Ontario Line planned to connect through Flemingdon Park. This central Toronto location offers the perfect balance of space, convenience, community amenities, and long-term growth potential. **Some Pics are Virtually Staged**
For sale
C$537,000
55 Sunny Glenway #302, Toronto, ON M3C 2Z5
3beds
2baths
Townhouse
Built in ----
-- sqft lot
$-- Zestimate®
C$--/sqft
C$860/mo HOA
What's special
Newly renovatedGreen spacesOutdoor tennis courtsRunning field
- 33 days |
- 122 |
- 7 |
Zillow last checked:
Listing updated:
Listed by:
BAY STREET GROUP INC.
Source: TRREB,MLS®#: C13559238 Originating MLS®#: Toronto Regional Real Estate Board
Originating MLS®#: Toronto Regional Real Estate BoardFacts & features
Interior
Bedrooms & bathrooms
- Bedrooms: 3
- Bathrooms: 2
Primary bedroom
- Level: Second
- Dimensions: 4.63 x 3.46
Bedroom 2
- Level: Second
- Dimensions: 3.66 x 3.46
Bedroom 3
- Level: Main
- Dimensions: 4.63 x 3.46
Kitchen
- Level: Main
- Dimensions: 2.46 x 2.24
Living room
- Level: Main
- Dimensions: 5.31 x 3.46
Heating
- Baseboard, Electric
Cooling
- None
Appliances
- Laundry: In-Suite Laundry
Features
- None
- Basement: None
- Has fireplace: No
Interior area
- Living area range: 900-999 null
Video & virtual tour
Property
Parking
- Total spaces: 1
- Parking features: Underground
Features
- Stories: 3
- Exterior features: Open Balcony
Lot
- Features: Park, Place Of Worship, Public Transit, Rec./Commun.Centre, School, Electric Car Charger
Details
- Parcel number: 111110150
Construction
Type & style
- Home type: Townhouse
- Property subtype: Townhouse
Materials
- Concrete
Community & HOA
Community
- Security: Security System, Concierge/Security
HOA
- Amenities included: Exercise Room, Indoor Pool, Party Room/Meeting Room, Playground, Visitor Parking, Sauna
- Services included: Heat Included, Hydro Included, Cable TV Included, Common Elements Included, Building Insurance Included, Water Included, Parking Included
- HOA fee: C$860 monthly
- HOA name: YCC
Location
- Region: Toronto
Financial & listing details
- Annual tax amount: C$1,396
- Date on market: 7/13/2026
Price history
Price history is unavailable.
Public tax history
Tax history is unavailable.
Climate risks
Neighborhood: Flemingdon Park
Nearby schools
GreatSchools rating
No schools nearby
We couldn't find any schools near this home.
- C$550,0004 bd2 ba-- sqft40 Sunny Glenway #308, Toronto, ON M3C2Z2For Sale
- C$2,9503 bd2 ba-- sqft35 Sunny Glenway #302, Toronto, ON M3C2Z5For Rent

- C$--3 bd2 ba1.2k sqft100 Leeward Glenway #604, Toronto, ON M3C2Z1Off Market
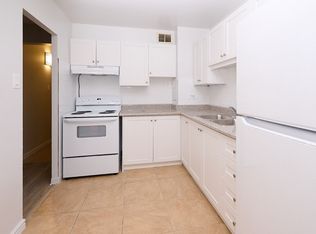
- C$--2 bd1 ba850 sqft100 Leeward Glenway, Toronto, ON M3C2Z1Off Market
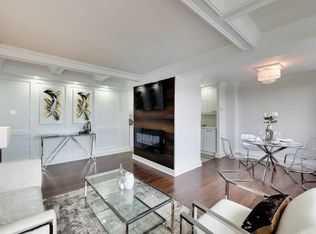
- C$349,9002 bd1 ba-- sqft100 Leeward Glenway #1401, Toronto, ON M3C2Z1For Sale
- C$--2 bd1 ba900 sqft100 Leeward Glenway #311, Toronto, ON M3C2Z1Off Market
- C$379,0002 bd1 ba-- sqft100 Leeward Glenway #708, Toronto, ON M3C2Z1For Sale
- C$400,0002 bd1 ba-- sqft100 Leeward Glenway #701, Toronto, ON M3C2Z1For Sale
Similar homes
- C$520,0004 bd2 ba-- sqft135 Leeward Glenway #207, Toronto, ON M3C 2Z6For Sale
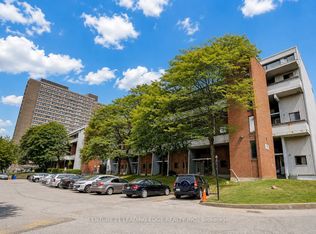 MLS ID #C13673090, CENTURY 21 LEADING EDGE REALTY INC.. TRREB
 - C$550,0004 bd2 ba-- sqft40 Sunny Glenway #308, Toronto, ON M3C 2Z2For SaleMLS ID #C13611256, INTERNATIONAL REALTY FIRM, INC.. TRREB
- C$538,8883 bd2 ba-- sqft15 Vicora Linkway #1711, Toronto, ON M3C 1A9For Sale
 MLS ID #C13658458, REMAX YOUR COMMUNITY REALTY. TRREB
 - C$468,0003 bd2 ba-- sqft15 Vicora Linkway #401, Toronto, ON M3C 1A7For Sale
 MLS ID #C13671772, RE/MAX HALLMARK YU GROUP REALTY LTD.. TRREB
 - C$529,9003 bd2 ba-- sqft10 Gateway Blvd Unit 616, Toronto, ON M3C 3A1For SaleMLS ID #C13090784, RE/MAX REALTRON REALTY INC.. TRREB
- C$480,0003 bd2 ba-- sqft15 Vicora Linkway #416, Toronto, ON M3C 1A7For SaleMLS ID #C13605748, HOMELIFE/VISION REALTY INC.. TRREB
- C$529,0003 bd2 ba-- sqft60 Pavane Linkway #206, Toronto, ON M3C 1A2For SaleMLS ID #C13128070, CHESTNUT PARK REAL ESTATE LIMITED. TRREB
- C$499,9003 bd2 ba-- sqft15 Vicora Linkway #903, Toronto, ON M3C 1A7For SaleMLS ID #C13133172, RE/MAX REALTRON REALTY INC.. TRREB
- C$479,0003 bd1 ba-- sqft725 Don Mills Rd #906, Toronto, ON M3C 1S7For SaleMLS ID #C13615636, HOMELIFE/CIMERMAN REAL ESTATE LIMITED. TRREB
- C$490,0003 bd2 ba-- sqft60 Pavane Linkway #216, Toronto, ON M3C 1A2For SaleMLS ID #C13497408, HOMELIFE/MIRACLE REALTY LTD. TRREB
- C$499,9003 bd2 ba-- sqft60 Pavane Linkway #706, Toronto, ON M3C 2Y6For SaleMLS ID #C13020972, SOTHEBY'S INTERNATIONAL REALTY CANADA. TRREB
- C$439,0002 bd1 ba-- sqft15 Vicora Link Way #1802, Toronto, ON M3C 1A9For SaleMLS ID #C13659434, HOMELIFE NEW WORLD REALTY INC.. TRREB
- C$449,9003 bd2 ba-- sqft5 Shady Golfway #406, Toronto, ON M3C 3A5For SaleMLS ID #C13635394, RE/MAX ELEVATE. TRREB
- C$409,0003 bd2 ba-- sqft20 Edgecliff Golfway #409, Toronto, ON M3C 3A4For SaleMLS ID #C13668480, ROYAL LEPAGE SIGNATURE REALTY. TRREB
- C$499,0002 bd1 ba-- sqft715 Don Mills Rd #2502, Toronto, ON M3C 1S4For SaleMLS ID #C13618954, ROYAL LEPAGE SIGNATURE REALTY. TRREB
- C$588,0002 bd2 ba-- sqft20 Inn On The Park Dr #645, Toronto, ON M3C 0P8New ConstructionMLS ID #C13660594, SUPERSTARS REALTY LTD.. TRREB
- C$499,0003 bd1 ba-- sqft20 Edgecliff Golfway #1008, Toronto, ON M3C 3A4For SaleMLS ID #C13615960, RIGHT AT HOME REALTY INC.. TRREB
- C$459,9002 bd1 ba-- sqft181 Wynford Dr #403, Toronto, ON M3C 0C6For SaleMLS ID #C13667454, ROYAL LEPAGE SIGNATURE REALTY. TRREB
- C$565,0002 bd2 ba-- sqft797 Don Mills Rd #1104, Toronto, ON M3C 1V1For SaleMLS ID #C13604466, RIGHT AT HOME REALTY INC.. TRREB
- C$498,0002 bd2 ba-- sqft2 Sonic Way #2006, Toronto, ON M3C 0P2For SaleMLS ID #C13609618, CENTERPOINT REALTY INC.. TRREB
