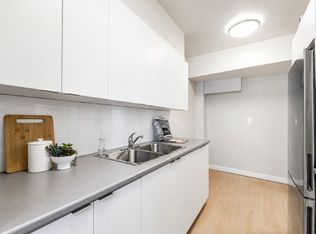
Rare Forced-Air Gas Furnace. Central A/C & Owned Hot Water Tank! Beautifully updated 3-bedroom. 2-bathroom townhouse perfect for first-time buyers. families, or investors. This move-in ready home features hardwood flooring throughout, a modern kitchen with quartz countertops, stylish backsplash, ceramic tile flooring, and Samsung stainless steel appliances. Bright living room with walk-out to private, fully fenced backyard. Rec room and an additional room ideal for a 4th bedroom, home office, or gym. Conveniently located close to schools, parks, Yorkgate Mall, shopping, public transit, Highway 400, and all amenities. A rare opportunity to own a well-maintanined home with upgrades that set it apart!
For sale
C$545,000
2901 Jane St #52, Toronto, ON M3N 2J8
3beds
2baths
Townhouse
Built in ----
-- sqft lot
$-- Zestimate®
C$--/sqft
C$575/mo HOA
What's special
Rare forced-air gas furnaceOwned hot water tankHardwood flooring throughoutStylish backsplashCeramic tile flooringSamsung stainless steel appliancesPrivate fully fenced backyard
- 56 days
- 90
- 0
Zillow last checked:
Listing updated:
Listed by:
RE/MAX PREMIER INC.
Source: TRREB,MLS®#: W13601386 Originating MLS®#: Toronto Regional Real Estate Board
Originating MLS®#: Toronto Regional Real Estate BoardFacts & features
Interior
Bedrooms & bathrooms
- Bedrooms: 3
- Bathrooms: 2
Primary bedroom
- Level: Second
- Dimensions: 4.23 x 3.5
Bedroom 2
- Level: Second
- Dimensions: 4.6 x 3.6
Bedroom 3
- Level: Second
- Dimensions: 3.27 x 3.1
Dining room
- Level: Main
- Dimensions: 3.67 x 2.95
Kitchen
- Level: Main
- Dimensions: 3.56 x 2.5
Living room
- Level: Main
- Dimensions: 5.1 x 3.6
Utility room
- Level: Main
- Dimensions: 4.8 x 2.6
Heating
- Baseboard, Gas
Cooling
- Central Air
Appliances
- Laundry: Ensuite, In Kitchen
Features
- Flooring: Carpet Free
- Basement: None
- Has fireplace: No
Interior area
- Living area range: 1200-1399 null
Property
Parking
- Total spaces: 1
Features
- Stories: 2
Details
- Parcel number: 11230054
Construction
Type & style
- Home type: Townhouse
- Property subtype: Townhouse
Materials
- Brick
Community & HOA
HOA
- Services included: Common Elements Included, Water Included, Parking Included
- HOA fee: C$575 monthly
- HOA name: YCC
Location
- Region: Toronto
Financial & listing details
- Annual tax amount: C$1,289
- Date on market: 7/24/2026
Price history
Price history is unavailable.
Public tax history
Tax history is unavailable.
Climate risks
Neighborhood: Glenfield
Nearby schools
GreatSchools rating
No schools nearby
We couldn't find any schools near this home.

Similar homes
- C$465,2004 bd2 ba-- sqft10 Eddystone Ave #116, Toronto, ON M3N 2T2For Sale
 MLS ID #W13733488, UENG, LISA . TRREB
 - C$563,9003 bd3 ba-- sqft16 Litchfield Ct Unit 115, Toronto, ON M9V 2A8For Sale
 MLS ID #W13479094, RIGHT AT HOME REALTY INC.. TRREB
 - C$649,9004 bd3 ba-- sqft17 Derrydown Rd #1, Toronto, ON M3J 1R2For Sale
 MLS ID #W13065094, RE/MAX WEST REALTY INC.. TRREB
 - C$599,0004 bd2 ba-- sqft36 Tandridge Cres #885, Toronto, ON M9W 2P2For Sale
 MLS ID #W13005132, RE/MAX REALTRON REALTY INC.. TRREB
