Welcome to this beautifully maintained End-Unit townhome in the heart of Brampton! Offering 3 bedrooms and 2 full bathrooms, this well-cared-for home combines a functional layout with comfortable living and excellent outdoor space. Pride of ownership is evident throughout, with a clean and inviting interior designed for everyday family living. The main level features a practical layout with easy access to your private backyard, providing the perfect setting for relaxing, entertaining, gardening, or enjoying outdoor activities. The finished basement adds valuable living space and includes a full bathroom, laundry area, and convenient storage. Situated in a peaceful and family-friendly neighbourhood, while remaining close to everything you need, this home offers exceptional convenience. Enjoy being just minutes from Bramalea City Centre, parks, shopping, public transit, schools, restaurants, and everyday amenities, with easy access to major roads and transportation routes. An excellent opportunity for first-time buyers, families, or investors looking for a well-maintained home in a prime Brampton location!
For sale
C$539,900
59 Craigleigh Cres, Brampton, ON L6T 2E3
3beds
2baths
Townhouse
Built in ----
-- sqft lot
$-- Zestimate®
C$--/sqft
C$713/mo HOA
What's special
End-unit townhomeClean and inviting interiorFunctional layoutPrivate backyardFinished basementLaundry areaConvenient storage
- 2 days
- 1
- 0
Zillow last checked:
Listing updated:
Listed by:
RE/MAX REAL ESTATE CENTRE INC.
Source: TRREB,MLS®#: W13787356 Originating MLS®#: Toronto Regional Real Estate Board
Originating MLS®#: Toronto Regional Real Estate BoardFacts & features
Interior
Bedrooms & bathrooms
- Bedrooms: 3
- Bathrooms: 2
Primary bedroom
- Level: Second
- Dimensions: 4.2 x 3.04
Bedroom 2
- Level: Second
- Dimensions: 3.04 x 2.74
Bedroom 3
- Level: Second
- Dimensions: 2.99 x 2.74
Dining room
- Level: Main
- Dimensions: 3.74 x 3.49
Kitchen
- Level: Main
- Dimensions: 4.24 x 2.55
Living room
- Level: Main
- Dimensions: 5.24 x 2.84
Recreation
- Level: Basement
- Dimensions: 4.3 x 3.74
Heating
- Forced Air, Gas
Cooling
- None
Appliances
- Laundry: In Basement
Features
- Flooring: Carpet Free
- Basement: Finished
- Has fireplace: No
Interior area
- Living area range: 1000-1199 null
Property
Parking
- Total spaces: 1
- Parking features: Surface
Features
- Stories: 2
- Has view: Yes
- View description: Clear
- Waterfront features: None
Lot
- Features: Public Transit, School, School Bus Route, Place Of Worship, Library, Hospital
Details
- Parcel number: 190050059
Construction
Type & style
- Home type: Townhouse
- Property subtype: Townhouse
Materials
- Brick Veneer
- Foundation: Concrete
- Roof: Shingle
Community & HOA
HOA
- Amenities included: BBQs Allowed, Visitor Parking
- Services included: Water Included, Common Elements Included, Parking Included, Building Insurance Included
- HOA fee: C$713 monthly
- HOA name: PCC
Location
- Region: Brampton
Financial & listing details
- Annual tax amount: C$3,062
- Date on market: 9/15/2026
Price history
Price history is unavailable.
Public tax history
Tax history is unavailable.
Climate risks
Neighborhood: Avondale
Nearby schools
GreatSchools rating
No schools nearby
We couldn't find any schools near this home.


Similar homes
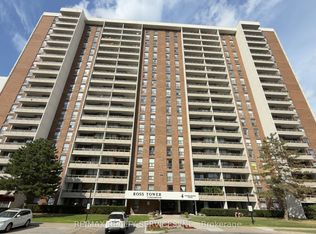
- C$495,0003 bd2 ba-- sqft475 Bramalea Rd #151, Brampton, ON L6T 2X3For Sale
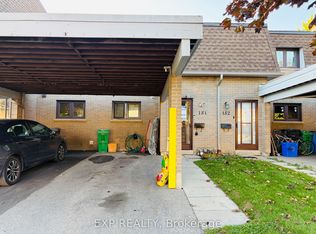 MLS ID #W13787224, EXP REALTY. TRREB
 - C$549,0005 bd3 ba-- sqft5 Briar Path, Brampton, ON L6T 2A2For Sale
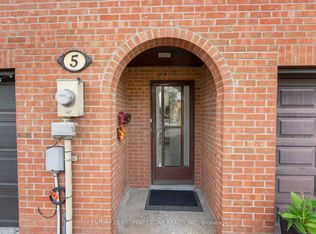 MLS ID #W13800390, CENTURY 21 PROPERTY ZONE REALTY INC.. TRREB
 - C$549,9024 bd4 ba-- sqft3 Hartnell Sq #2, Brampton, ON L6S 5W7For Sale
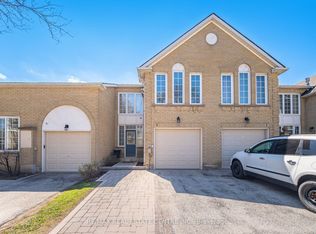 MLS ID #W13781648, RE/MAX REAL ESTATE CENTRE INC.. TRREB
 - C$580,0004 bd2 ba-- sqft25 Craigleigh Cres, Brampton, ON L6T 2E3For Sale
 MLS ID #W13745542, TRI-CITY PROFESSIONAL REALTY INC.. TRREB
