Sold under POWER OF SALE. "Sold" as is - where is. Power of Sale Opportunity. Spacious 3-bedroom, 2-bathroom corner unit townhouse offering a fantastic opportunity for renovation and customization. Featuring a functional layout and a finished basement providing additional living space, this property is ideal for contractors, investors, or buyers looking to create their own vision. Located in a highly convenient area close to public transit, schools, shopping, places of worship, and Humber College, with the Finch West LRT line within walking distance for easy access across the city. Property is being sold under power of sale in "as is, where is" condition with no representations or warranties. Requires updating-priced accordingly and offering excellent potential in a well-established community. Buyers are advised to conduct their own due diligence regarding the property and its features. A solid property in a sought-after location! MUST SEE! Power of Sale, seller offers no warranty. 72 hours (work days) irrevocable on all offers. Being sold as is. Must attach Schedule "B" & "D" and use Seller's sample offer when drafting an offer (copy in attachment section of MLS). No representations or warranties of any kind by seller/agent. All information to be independently verified. Taxes estimated per city website..
For sale
C$449,900
250 John Garland Blvd #106, Toronto, ON M9V 1N8
4beds
2baths
Townhouse
Built in ----
-- sqft lot
$-- Zestimate®
C$--/sqft
C$650/mo HOA
What's special
Functional layout
- 116 days |
- 84 |
- 2 |
Zillow last checked:
Listing updated:
Listed by:
RE/MAX REALTRON REALTY INC.
Source: TRREB,MLS®#: W13046802 Originating MLS®#: Toronto Regional Real Estate Board
Originating MLS®#: Toronto Regional Real Estate BoardFacts & features
Interior
Bedrooms & bathrooms
- Bedrooms: 4
- Bathrooms: 2
Primary bedroom
- Description: Primary Bedroom
- Level: Second
- Area: 12.08 Square Meters
- Area source: Other
- Dimensions: 3.96 x 3.05
Bedroom 2
- Description: Bedroom 2
- Level: Second
- Area: 7.66 Square Meters
- Area source: Other
- Dimensions: 3.05 x 2.51
Bedroom 3
- Description: Bedroom 3
- Level: Second
- Area: 7.37 Square Meters
- Area source: Other
- Dimensions: 2.90 x 2.54
Dining room
- Description: Dining Room
- Level: Ground
- Area: 16.4 Square Meters
- Area source: Other
- Dimensions: 4.88 x 3.36
Kitchen
- Description: Kitchen
- Level: Ground
- Area: 15.49 Square Meters
- Area source: Other
- Dimensions: 5.34 x 2.90
Living room
- Description: Living Room
- Level: Ground
- Area: 16.4 Square Meters
- Area source: Other
- Dimensions: 4.88 x 3.36
Heating
- Forced Air, Gas
Cooling
- Central Air
Appliances
- Laundry: In Basement
Features
- Storage
- Basement: Finished
- Has fireplace: No
Interior area
- Living area range: 1200-1399 null
Property
Parking
- Total spaces: 1
- Parking features: Surface
Features
- Stories: 2
Construction
Type & style
- Home type: Townhouse
- Property subtype: Townhouse
- Attached to another structure: Yes
Materials
- Brick
- Roof: Asphalt Shingle
Community & HOA
HOA
- Services included: Common Elements Included, Building Insurance Included, Parking Included, Water Included, Cable TV Included
- HOA fee: C$650 monthly
- HOA name: YCC
Location
- Region: Toronto
Financial & listing details
- Annual tax amount: C$943
- Date on market: 4/27/2026
Price history
Price history is unavailable.
Public tax history
Tax history is unavailable.
Climate risks
Neighborhood: West Humber-Clairville
Nearby schools
GreatSchools rating
No schools nearby
We couldn't find any schools near this home.
- C$399,0003 bd2 ba-- sqft248 John Garland Blvd #82, Toronto, ON M9V1N8For Sale

- C$500,0003 bd1 ba-- sqft256 John Garland Blvd #121, Toronto, ON M9V1N8For Sale
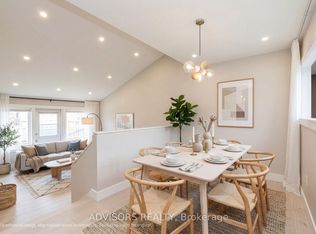
- C$465,0004 bd2 ba-- sqft246 John Garland Blvd #73, Toronto, ON M9V1N8For Sale

- C$599,0004 bd3 ba-- sqft242 John Garland Blvd #2, Toronto, ON M9V1N8For Sale
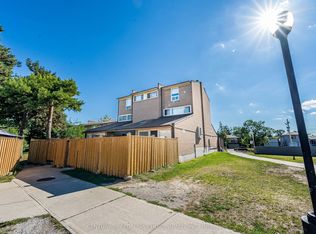
- C$599,0005 bd3 ba-- sqft254 John Garland Blvd UNIT 140, Toronto, ON M9V1N8For Sale
- C$585,0004 bd3 ba-- sqft262 John Garland Blvd, Toronto, ON M9V1N8For Sale
- C$569,9003 bd2 ba-- sqft260 John Garland Blvd #231, Toronto, ON M9V1N8For Sale
- C$479,0003 bd2 ba-- sqft260 John Garland Blvd #234, Toronto, ON M9V1N8For Sale
Similar homes
- C$449,0002 bd2 ba-- sqft60 Stevenson Rd #1105, Toronto, ON M9V 2B4For Sale
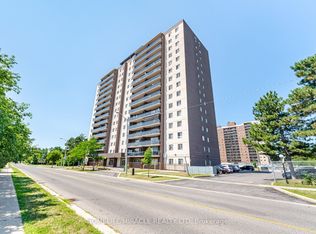 MLS ID #W13641982, HOMELIFE/MIRACLE REALTY LTD. TRREB
 - C$489,0004 bd2 ba-- sqft10 Eddystone Ave N #106, Toronto, ON M3N 2T2For Sale
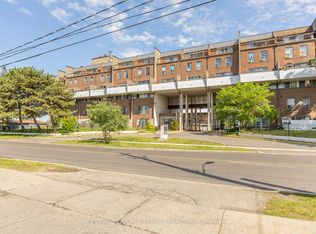 MLS ID #W13456508, CENTURY 21 PEOPLE`S CHOICE REALTY INC.. TRREB
 - C$449,9902 bd2 ba-- sqft1 Rowntree Rd #1707, Toronto, ON M9V 5G7For Sale
 MLS ID #W13523362, RE/MAX REALTY SPECIALISTS INC.. TRREB
 - C$492,0005 bd2 ba-- sqft10 Eddystone Ave #108, Toronto, ON M3N 2T2For Sale
 MLS ID #W13422980, CENTURY 21 PEOPLE`S CHOICE REALTY INC.. TRREB
 - C$438,8003 bd2 ba-- sqft236 Albion Rd #208, Toronto, ON M9W 6A6For SaleMLS ID #W12915036, HOMELIFE/MIRACLE REALTY LTD. TRREB
- C$539,0003 bd2 ba-- sqft336 Fleetwood Cres, Brampton, ON L6T 2E7For SaleMLS ID #W13691354, CENTURY 21 MILLENNIUM INC.. TRREB
- C$440,0003 bd2 ba-- sqft3555 Derry Rd E #402, Mississauga, ON L4T 1B2For SaleMLS ID #W13604456, ESTATE #1 REALTY SERVICES INC.. TRREB
- C$520,0004 bd2 ba-- sqft135 Leeward Glenway #207, Toronto, ON M3C 2Z6For SaleMLS ID #C13673090, CENTURY 21 LEADING EDGE REALTY INC.. TRREB
- C$599,0003 bd2 ba-- sqft3045 Finch Ave W #1034, Toronto, ON M9M 0A5For SaleMLS ID #W13031418, RE/MAX MILLENNIUM REAL ESTATE. TRREB
- C$379,9003 bd2 ba-- sqft234 Albion Rd #610, Toronto, ON M9W 6A5For SaleMLS ID #W13546460, HOMELIFE/MIRACLE REALTY LTD. TRREB
- C$509,9003 bd2 ba-- sqft79 Guildford Cres #79, Brampton, ON L6S 3K2For SaleMLS ID #W13626184, TAILOR MADE REAL ESTATE INC.. TRREB
- C$514,9024 bd2 ba-- sqft122 Moregate Cres, Brampton, ON L6S 3K9For SaleMLS ID #W13493978, RE/MAX REAL ESTATE CENTRE INC.. TRREB
- C$474,9003 bd2 ba-- sqft20 Gilder Dr #Penthouse 07, Toronto, ON M1K 5E1For SaleMLS ID #E13669602, VERTICAL MARKETING REALTY. TRREB
- C$599,0005 bd3 ba-- sqft7500 Goreway Dr #56, Mississauga, ON L4T 3C7For SaleMLS ID #W13609344, HOMELIFE/MIRACLE REALTY LTD. TRREB
- C$395,0003 bd2 ba-- sqft1881 Jane St #303, Toronto, ON M9N 3S7For SaleMLS ID #W13573608, RE/MAX PARAMOUNT REALTY. TRREB
- C$549,9012 bd2 ba-- sqft1 Rowntree Rd #611, Toronto, ON M9V 5G7For SaleMLS ID #W13126684, RE/MAX REALTY SPECIALISTS INC.. TRREB
- C$399,0003 bd2 ba-- sqft61 Ardglen Dr Unit 6, Brampton, ON L6W 1V1For SaleMLS ID #W13592246, HOMELIFE LANDMARK REALTY INC.. TRREB
- C$599,9004 bd2 ba-- sqft21 Four Winds Dr #11, Toronto, ON M3J 1K7For SaleMLS ID #W13074774, SUTTON GROUP-ADMIRAL REALTY INC.. TRREB
- C$488,0003 bd2 ba-- sqft10 Tangreen Ct Unit 804, Toronto, ON M2M 4B9For SaleMLS ID #C13671410, REMAX YOUR COMMUNITY REALTY. TRREB
- C$579,9003 bd2 ba-- sqft21 Jackman Dr, Brampton, ON L6S 2L7For SaleMLS ID #W13663296, HOMELIFE HEARTS REALTY INC.. TRREB
