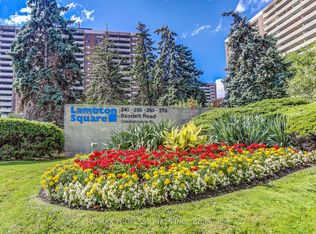
Newly Renovated And Move-In Ready! This Stunning 773 Sq. Ft. One Bedroom Condo Has Been Beautifully Updated To Offer Modern Living At Its Finest -OVER 70k of High End Upgrades - Looks Like a Show Home. Step Into The Bright, Spacious Open-Concept Space with Large Dining area off the Chef's Kitchen and Step down to Large Sunken Living Room, Which Seamlessly Flows Into A Large Private Balcony, Great Views of the River and Green Space - Providing Over Approx. 220+ Sq. Ft. Of Outdoor Space To Enjoy. This Home Boasts A Fully Renovated Kitchen, Granite Counters, Glass Cabinets, Double Undermount Sink, Breakfast Bar, Wine Rack, Built in Garbage and Recycle, Pot Drawers +++ Beautiful Stainless Steel Appliances. A Contemporary 4-Piece Bathroom, with Soaker Tub and Glass sliding doors, Floating Cabinet. Sleek Engineered Flooring Throughout and 1x2 Italian Glazed Floor Tiles, Upgraded Light Fixtures. Additional Highlights Include A Full-Sized Ensuite Laundry with Full Size Front Load Washer and Dryer and sink, A Generous Primary Bedroom, Plus A Storage Locker And Parking Space. The Perfect Blend Of Open Concept And Separation Of Space Making This Home Both Functional And Comfortable.
For sale
C$599,900
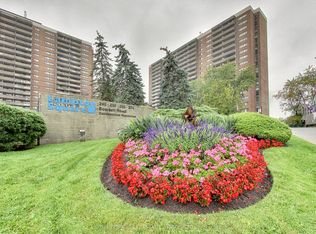
240 Scarlett Rd #1906, Toronto, ON M6N 4X4
1beds
1baths
Apartment
Built in ----
-- sqft lot
$-- Zestimate®
C$--/sqft
C$742/mo HOA
What's special
Bright spacious open-concept spaceLarge private balconyFully renovated kitchenGranite countersGlass cabinetsDouble undermount sinkBreakfast bar
- 18 hours
- 0
- 0
Zillow last checked:
Listing updated:
Listed by:
Royal LePage Real Estate Associates
Source: TRREB,MLS®#: W13798080 Originating MLS®#: Toronto Regional Real Estate Board
Originating MLS®#: Toronto Regional Real Estate BoardFacts & features
Interior
Bedrooms & bathrooms
- Bedrooms: 1
- Bathrooms: 1
Primary bedroom
- Description: Primary Bedroom
- Level: Ground
- Area: 17.53 Square Meters
- Area source: Other
- Dimensions: 5.11 x 3.43
Bathroom
- Level: Ground
- Dimensions: 2.44 x 2.16
Dining room
- Description: Dining Room
- Level: Ground
- Area: 11.25 Square Meters
- Area source: Other
- Dimensions: 3.63 x 3.10
Foyer
- Level: Ground
- Dimensions: 3.63 x 1.2
Kitchen
- Description: Kitchen
- Level: Ground
- Area: 9.85 Square Meters
- Area source: Other
- Dimensions: 4.32 x 2.28
Laundry
- Level: Ground
- Dimensions: 1.4 x 1.4
Living room
- Description: Living Room
- Level: Ground
- Area: 20.15 Square Meters
- Area source: Other
- Dimensions: 5.46 x 3.69
Heating
- Forced Air, Other Source
Cooling
- Central Air
Appliances
- Included: Built-In Oven
- Laundry: In-Suite Laundry
Features
- Flooring: Carpet Free
- Basement: None
- Has fireplace: No
Interior area
- Living area range: 700-799 null
Video & virtual tour
Property
Parking
- Total spaces: 1
- Parking features: Underground
- Has attached garage: Yes
Features
- Exterior features: Open Balcony
Details
- Parcel number: 112710236
Construction
Type & style
- Home type: Apartment
- Property subtype: Apartment
- Attached to another structure: Yes
Materials
- Brick
Community & HOA
HOA
- Amenities included: Outdoor Pool, Exercise Room, Sauna
- Services included: Cable TV Included, CAC Included, Common Elements Included, Heat Included, Hydro Included, Building Insurance Included, Parking Included, Water Included
- HOA fee: C$742 monthly
- HOA name: YCC
Location
- Region: Toronto
Financial & listing details
- Annual tax amount: C$1,922
- Date on market: 9/17/2026
Price history
Price history is unavailable.
Public tax history
Tax history is unavailable.
Climate risks
Neighborhood: Rockcliffe
Nearby schools
GreatSchools rating
No schools nearby
We couldn't find any schools near this home.

Similar homes
- C$599,0002 bd2 ba-- sqft260 Scarlett Rd #104, Toronto, ON M6N 4X6For Sale
 MLS ID #W13786246, ROYAL HERITAGE REALTY LTD.. TRREB
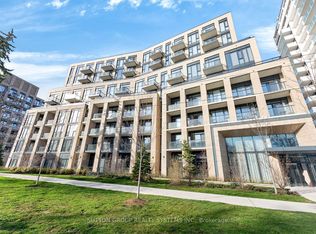
 - C$589,9002 bd1 ba-- sqft293 The Kingsway #316, Toronto, ON M9A 0E8For Sale
 MLS ID #W13783262, SUTTON GROUP REALTY SYSTEMS INC.. TRREB
 - C$569,9002 bd1 ba-- sqft260 Scarlett Rd #709, Toronto, ON M6N 4X6For Sale
 MLS ID #W13757890, RE/MAX WEST REALTY INC.. TRREB
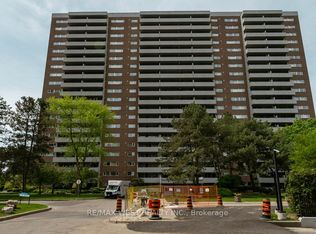
 - C$489,9001 bd1 ba-- sqft240 Scarlett Rd #807, Toronto, ON M6N 4X4For Sale
 MLS ID #W13718434, RE/MAX WEST REALTY INC.. TRREB
