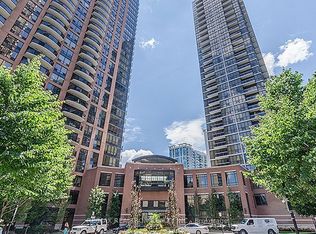
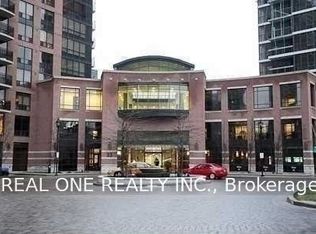
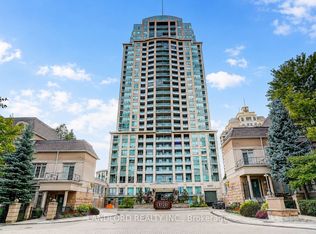
Create your dream space in this 630 sq ft, 1 bedroom plus den tucked away from Yonge and Sheppard! Featuring a combined living and dining area, large bedroom, 84 sq foot balcony - a perfect space for both everyday living and entertaining. This unit is ideal for buyers looking to renovate and customize to their own taste. Offering a solid footprint, abundant natural light and generous room sizes in a well-managed building with sensational offerings. Top-tier amenities including, Muskoka-inspired courtyard with pond, private BBQ areas, 24-hour full-service concierge, Indoor pool, lounge, fully equipped gym, Yoga studio, Visitor parking and more. Located just steps away from the Yonge & Sheppard Subway, groceries, Shoppers, cafes, parks, and golf - with easy access to highway 401. Transit access, building & neighbourhood amenities are unparalleled!!
For sale
C$479,999
33 Sheppard Ave E #805, Toronto, ON M2N 7K1
2beds
1baths
Apartment
Built in ----
-- sqft lot
$-- Zestimate®
C$--/sqft
C$652/mo HOA
What's special
Large bedroomAbundant natural lightGenerous room sizesMuskoka-inspired courtyard with pondPrivate bbq areasIndoor pool
- 6 days
- 21
- 0
Zillow last checked:
Listing updated:
Listed by:
ROYAL LEPAGE SIGNATURE REALTY
Source: TRREB,MLS®#: C14133518 Originating MLS®#: Toronto Regional Real Estate Board
Facts & features
Interior
Bedrooms & bathrooms
- Bedrooms: 2
- Bathrooms: 1
Primary bedroom
- Level: Main
- Dimensions: 3.42 x 3.3
Den
- Level: Main
- Dimensions: 2.13 x 2.1
Dining room
- Level: Main
- Dimensions: 5.48 x 3.42
Kitchen
- Level: Main
- Dimensions: 2.66 x 2.31
Living room
- Level: Main
- Dimensions: 5.48 x 3.42
Heating
- Forced Air, Gas
Cooling
- Central Air
Appliances
- Laundry: In-Suite Laundry
Features
- None
- Basement: None
- Has fireplace: No
Interior area
- Living area range: 600-699 null
Property
Parking
- Total spaces: 1
- Parking features: Underground
- Has garage: Yes
Features
- Exterior features: Open Balcony
Lot
- Features: Arts Centre, Golf, Public Transit
Details
- Parcel number: 126450082
Construction
Type & style
- Home type: Apartment
- Property subtype: Apartment
Materials
- Brick, Concrete
Community & HOA
Community
- Security: Concierge/Security
HOA
- Amenities included: BBQs Allowed, Elevator, Exercise Room, Indoor Pool, Party Room/Meeting Room, Visitor Parking
- Services included: Heat Included, CAC Included, Common Elements Included, Parking Included
- HOA fee: C$652 monthly
- HOA name: TSCC
Location
- Region: Toronto
Financial & listing details
- Annual tax amount: C$2,556
- Date on market: 10/30/2026
Price history
Price history is unavailable.
Public tax history
Tax history is unavailable.
Climate risks
Neighborhood: Willowdale East
Nearby schools
GreatSchools rating
No schools nearby
We couldn't find any schools near this home.
- C$2,3501 bd1 ba-- sqft33 Sheppard Ave E #2811, Toronto, ON M2N7K1For Rent
- C$519,0001 bd1 ba-- sqft33 Sheppard Ave E #3412, Toronto, ON M2N7K1For Sale

- C$2,2001 bd1 ba-- sqft33 Sheppard Ave E #1512, Toronto, ON M2N7K1For Rent
- C$2,3501 bd1 ba-- sqft33 Sheppard Ave E PENTHOUSE 3401, Toronto, ON M2N7K1For Rent
Similar homes
- C$475,0002 bd2 ba-- sqft50 Brian Harrison Way #301, Toronto, ON M1P 5J4For Sale
 MLS ID #E14133338, RE/MAX REALTRON REALTY INC.. TRREB
- C$465,0001 bd1 ba-- sqftThe Empire, Toronto, ON M2K 3E2For Sale
 MLS ID #C14087036, LANDLORD REALTY INC.. TRREB
- C$489,9002 bd1 ba-- sqft212 Eglinton Ave E Unit 705, Toronto, ON M4P 0A3For Sale
 MLS ID #C13728564, HOMELIFE/MIRACLE REALTY LTD. TRREB
- C$429,9001 bd1 ba-- sqft20 Olive Ave #Penthouse 07, Toronto, ON M2N 7G5For Sale
 MLS ID #C14101776, ROYAL LEPAGE TERREQUITY REALTY. TRREB
